Welcome to this beautiful home in Cooper Ranch in Gilbert, Arizona! Featuring a brand-new roof, fresh interior paint, and new exterior paint, this move-in-ready property offers the perfect blend of comfort, functionality, and location for buyers searching for homes in Gilbert, AZ.
This spacious 3-bedroom, 3-bathroom tri-level home features a highly functional floor plan with vaulted ceilings, abundant natural light, and multiple living spaces designed for modern living. The private primary suite is thoughtfully separated from the secondary bedrooms, creating an ideal layout.
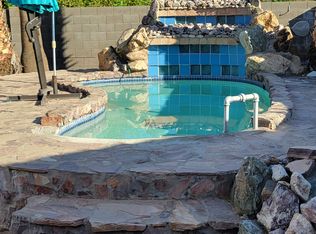
Downstairs, you'll find a large bonus room perfect for a home office, media room, playroom, fitness space, or additional family room, offering the flexibility today's buyers are looking for in Gilbert real estate. Step outside and enjoy the peaceful backyard retreat with added privacy and mature trees that create a relaxing outdoor atmosphere rarely found in suburban neighborhoods. This backyard delivers space and serenity.
Homes here rarely come available. Residents love the convenient access to Loop 202, Loop 101, and US-60, making commuting throughout Gilbert, Chandler, Mesa, and Phoenix incredibly convenient. Just minutes from premier shopping, dining, and entertainment at Chandler Fashion Center, SanTan Village, and Downtown Gilbert.
If you're searching for a home near top-rated Gilbert schools, parks, restaurants, and freeway access, this is an incredible opportunity to own in one of Gilbert's most established and sought-after communities.
Sold for $457,000
Zillow last checked:
Listing updated:
Bought with:
Elizabeth Yashar, SA112345000
Weichert, Realtors - Courtney Valleywide
Source: ARMLS,MLS#: 7025278
Price history
| Date | Event | Price |
|---|---|---|
| 8/25/2026 | Sold | $457,000$299/sqft |
Source:  ARMLS #7025278 Report a problem ARMLS #7025278 Report a problem | ||
| 7/31/2026 | Contingent | $457,000$299/sqft |
Source: eXp Realty #7025278 Report a problem | ||
| 7/20/2026 | Price change | $457,000-1.7%$299/sqft |
Source: ARMLS #7025278 Report a problem | ||
| 6/10/2026 | Price change | $465,000-1.9%$305/sqft |
Source: eXp Realty #7025278 Report a problem | ||
| 5/20/2026 | Listed for sale | $474,000+44.7%$310/sqft |
Source: ARMLS #7025278 Report a problem | ||
| 9/3/2020 | Sold | $327,500+2.3%$214/sqft |
Source: ARMLS #6091817 Report a problem | ||
| 8/7/2020 | Pending sale | $320,000$210/sqft |
Source: RE/MAX Fine Properties #6091817 Report a problem | ||
| 7/14/2020 | Listed for sale | $320,000+67.5%$210/sqft |
Source: RE/MAX Fine Properties #6091817 Report a problem | ||
| 9/25/2014 | Sold | $191,000+0.6%$125/sqft |
Source: Public Record Report a problem | ||
| 7/30/2014 | Price change | $189,900-9.5%$124/sqft |
Source: Homepath #5137687 Report a problem | ||
| 7/1/2014 | Listed for sale | $209,900-12.8%$137/sqft |
Source: Homepath #5137687 Report a problem | ||
| 4/2/2014 | Sold | $240,768+26.7%$158/sqft |
Source: Public Record Report a problem | ||
| 3/12/2014 | Price change | $190,000+5.6%$124/sqft |
Source: American Allstar Realty #4987201 Report a problem | ||
| 3/1/2014 | Price change | $180,000-2.7%$118/sqft |
Source: American Allstar Realty #4987201 Report a problem | ||
| 2/26/2014 | Price change | $185,000-2.6%$121/sqft |
Source: American Allstar Realty #4987201 Report a problem | ||
| 2/22/2014 | Price change | $190,000-2.6%$124/sqft |
Source: American Allstar Realty #4987201 Report a problem | ||
| 2/7/2014 | Price change | $195,000+11.4%$128/sqft |
Source: American Allstar Realty #4987201 Report a problem | ||
| 10/19/2013 | Price change | $175,000-2.8%$115/sqft |
Source: American Allstar Realty #4987201 Report a problem | ||
| 10/2/2013 | Price change | $180,000-2.7%$118/sqft |
Source: American Allstar Realty #4987201 Report a problem | ||
| 9/27/2013 | Price change | $184,900-2.6%$121/sqft |
Source: American Allstar Realty #4987201 Report a problem | ||
| 8/30/2013 | Price change | $189,900-5%$124/sqft |
Source: American Allstar Realty #4987201 Report a problem | ||
| 8/23/2013 | Listed for sale | $199,900+63.9%$131/sqft |
Source: American Allstar Realty #4987201 Report a problem | ||
| 2/3/1999 | Sold | $122,000+13.8%$80/sqft |
Source: Public Record Report a problem | ||
| 2/28/1995 | Sold | $107,219$70/sqft |
Source: Public Record Report a problem | ||

Get a cash offer in 3 minutes
Find out how much your home could sell for in as little as 3 minutes with a no-obligation cash offer.
Estimated market value
$457,100
