Welcome to 998 Wehrle Dr – a spacious and versatile all-brick ranch in Amherst, located within the Williamsville School District and zoned for home office use! Situated on a 0.3-acre lot with convenient access to shopping, dining, and major roadways, this property offers over 1,700 SF of living space (per prior appraisal) and endless potential for comfortable living or professional use. Inside, you’ll find 2 bedrooms, 1.5 baths, and an attached 2-car garage with bonus workshop/storage area. A family room (or optional 3rd bedroom), formal living and dining rooms, and a generously sized eat-in kitchen with original 1950s cabinets, ample counter space, appliances, and vintage hardware showcase this home’s timeless character. The formal rooms feature beautifully preserved plaster cove crown moldings and textured ceilings, while the bedroom wing is privately set apart and offers abundant natural light, deep closets, and newer vinyl replacement windows. The main bathroom includes ample counter space, vanity seating area, and a glass-enclosed tub/shower. The half bath could easily be converted into a primary ensuite by repurposing the adjacent family room. The basement includes updated electrical, copper plumbing, and expansive space for storage or future finished living area. Exterior features include a partially replaced architectural shingle roof (2021 - front section), a large shed, extended concrete driveway for additional parking, and apple and peach trees in the backyard. A rare opportunity offering charm, flexibility, and room to grow—bring your vision and offers by Wednesday, 6/25 at 1 PM!
Closed
$240,000
998 Wehrle Dr, Buffalo, NY 14221
2beds
1,757sqft
Single Family Residence
Built in 1957
0.31 Acres Lot
$316,400 Zestimate®
$137/sqft
$2,764 Estimated rent
Home value
$316,400
$291,000 - $342,000
$2,764/mo
Zestimate® history
Owner options
List your home for rent
$2,764/mo
Rent Zestimate®
Find your next renter with Zillow Rental Manager. Plus, with online applications, you can quickly screen prospective tenants – for free.
$2,764/mo
Rent Zestimate®
Refinance and save
$1,695/mo
Est. payment
Refinancing to a lower rate could help reduce your monthly payments and save thousands over the life of the loan.
$1,695/mo
Est. payment
Explore your selling options
Work with a Zillow partner agent
Leverage their expertise and Zillow's premium Showcase listings to get your home seen by more buyers.
Get startedList with your own agent
Get your home in front of millions of buyers by listing it on Zillow.
Learn how to do itSell it yourself
Take full control of how buyers see your home on Zillow by listing For Sale by Owner (FSBO).
List your homeWhat's special
All-brick ranchNewer vinyl replacement windowsAmple counter spaceArchitectural shingle roofDeep closetsFamily roomGenerously sized eat-in kitchen
Zillow last checked:
Listing updated:
Listed by:
James J Conley 716-587-2903,
MJ Peterson Real Estate Inc.
Bought with:
Zhenbo Hu, 10401367832
Ren Management Group LLC
Source: NYSAMLSs,MLS#: B1616143 Originating MLS: Buffalo
Originating MLS: BuffaloFacts & features
Interior
Bedrooms & bathrooms
- Bedrooms: 2
- Bathrooms: 2
- Full bathrooms: 1
- 1/2 bathrooms: 1
- Main level bathrooms: 2
- Main level bedrooms: 2
Bedroom 1
- Level: First
- Dimensions: 13.00 x 12.00
Bedroom 2
- Level: First
- Dimensions: 13.00 x 16.00
Dining room
- Level: First
- Dimensions: 11.00 x 16.00
Family room
- Level: First
- Dimensions: 13.00 x 17.00
Kitchen
- Level: First
- Dimensions: 13.00 x 17.00
Living room
- Level: First
- Dimensions: 21.00 x 15.00
Other
- Level: First
- Dimensions: 4.00 x 3.00
Heating
- Gas, Baseboard, Hot Water, Radiant
Appliances
- Included: Built-In Range, Built-In Oven, Dryer, Exhaust Fan, Gas Cooktop, Gas Water Heater, Range Hood, Washer
- Laundry: In Basement
Features
- Ceiling Fan(s), Separate/Formal Dining Room, Entrance Foyer, Eat-in Kitchen, Separate/Formal Living Room, Living/Dining Room, Pantry, Sliding Glass Door(s), Bedroom on Main Level
- Flooring: Carpet, Varies, Vinyl
- Doors: Sliding Doors
- Basement: Full,Sump Pump
- Has fireplace: No
Interior area
- Total structure area: 1,757
- Total interior livable area: 1,757 sqft
Property
Parking
- Total spaces: 2.5
- Parking features: Attached, Electricity, Garage, Storage, Workshop in Garage, Driveway, Garage Door Opener
- Attached garage spaces: 2.5
Features
- Levels: One
- Stories: 1
- Patio & porch: Covered, Porch
- Exterior features: Awning(s), Concrete Driveway, Private Yard, See Remarks
Lot
- Size: 0.31 Acres
- Dimensions: 89 x 150
- Features: Corner Lot, Rectangular, Rectangular Lot
Details
- Additional structures: Shed(s), Storage
- Parcel number: 1422890801600005008000
- Special conditions: Estate
Construction
Type & style
- Home type: SingleFamily
- Architectural style: Ranch
- Property subtype: Single Family Residence
Materials
- Brick, Copper Plumbing
- Foundation: Block
- Roof: Asphalt,Pitched,Shingle
Condition
- Resale
- Year built: 1957
Utilities & green energy
- Electric: Circuit Breakers
- Sewer: Connected
- Water: Connected, Public
- Utilities for property: Cable Available, Electricity Connected, Sewer Connected, Water Connected
Community & HOA
Location
- Region: Buffalo
Financial & listing details
- Price per square foot: $137/sqft
- Tax assessed value: $276,000
- Annual tax amount: $6,637
- Date on market: 6/18/2025
- Cumulative days on market: 6 days
- Listing terms: Cash,Conventional,Rehab Financing
Price history
| Date | Event | Price |
|---|---|---|
| 9/15/2025 | Sold | $240,000+3.2%$137/sqft |
Source:  NYSAMLSs #B1616143 Report a problem NYSAMLSs #B1616143 Report a problem | ||
| 6/26/2025 | Pending sale | $232,500$132/sqft |
Source: NYSAMLSs #B1616143 Report a problem | ||
| 6/18/2025 | Listed for sale | $232,500$132/sqft |
Source: NYSAMLSs #B1616143 Report a problem | ||
Public tax history
| Year | Property taxes | Tax assessment |
|---|---|---|
| 2025 | -- | $276,000 |
| 2024 | -- | $276,000 +71.4% |
| 2023 | -- | $161,000 |
| 2022 | -- | $161,000 |
| 2021 | -- | $161,000 |
| 2020 | -- | $161,000 |
| 2019 | -- | $161,000 |
| 2018 | -- | $161,000 |
| 2017 | $1,527 +4.3% | $161,000 +23.8% |
| 2016 | $1,465 | $130,000 |
| 2015 | -- | $130,000 |
| 2014 | -- | $130,000 |
| 2013 | -- | $130,000 |
| 2012 | -- | $130,000 |
| 2011 | -- | $130,000 |
| 2010 | -- | $130,000 |
| 2009 | -- | $130,000 +30% |
| 2008 | -- | $100,000 |
| 2007 | -- | $100,000 |
| 2006 | -- | $100,000 |
| 2005 | -- | $100,000 +10.7% |
| 2004 | -- | $90,300 |
| 2003 | -- | $90,300 |
| 2002 | -- | $90,300 |
| 2001 | -- | $90,300 |
| 2000 | -- | $90,300 |
Find assessor info on the county website
Neighborhood: 14221
Nearby homes
- $262,0002 bd1 ba1.2k sqft990 Wehrle Dr, Buffalo, NY 14221Off Market
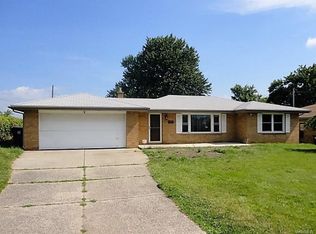
- $360,0003 bd2 ba1.6k sqft20 Post Rd, Williamsville, NY 14221Sold
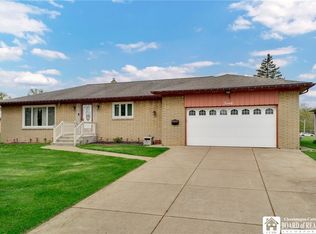
- $347,8004 bd1 ba1.7k sqft28 Post Rd, Williamsville, NY 14221Off Market
- $297,4003 bd2 ba2.1k sqft997 Wehrle Dr, Williamsville, NY 14221Off Market

- $296,7003 bd1 ba1.3k sqft999 Wehrle Dr, Williamsville, NY 14221Off Market
- $288,2503 bd3 ba1.5k sqft987 Wehrle Dr, Williamsville, NY 14221Sold
- $266,0003 bd1 ba1.1k sqft1003 Wehrle Dr, Williamsville, NY 14221Off Market
- $311,0003 bd2 ba1.5k sqft29 Post Rd, Williamsville, NY 14221Sold
Nearby schools
GreatSchools rating
- 5/10Forest Elementary SchoolGrades: PK-4Distance: 1.4 mi
- 7/10Mill Middle SchoolGrades: 5-8Distance: 1.8 mi
- 8/10Williamsville South High SchoolGrades: 9-12Distance: 1.4 mi
Schools provided by the listing agent
- District: Williamsville
Source: NYSAMLSs. This data may not be complete. We recommend contacting the local school district to confirm school assignments for this home.
Sell for more on Zillow
Get a Zillow Showcase℠ listing at no additional cost and you could sell for .
$316,400
2% more
+$6,328
With Zillow Showcase(estimated)
$322,728
- New York
- Erie County
- Williamsville
- 14221
- 998 Wehrle Dr
Nearby cities
Nearby neighborhoods
Nearby zip codes
Other Williamsville Topics
