Discover a rare opportunity at 9980 Crescent Shores Rd. in sought after Long Lake Township, just minutes from Traverse City. Set on 19 acres, this distinctive 3 bedroom, 1.5 bath dome home offers unique architecture, a peaceful Northern Michigan setting, and outstanding potential. The home is ready for repairs and updates, providing a true blank canvas for renovation or reimagining. With nearly 20 acres of usable land, there is ample space to expand your vision and shape the property to fit your goals. Acreage, location, and a unique design combine to create a truly uncommon opportunity. Bring your ideas and unlock the potential of this exceptional Long Lake Township property.
Accepting backups
$495,000
9980 Crescent Ave, Traverse City, MI 49685
3beds
2,100sqft
Single Family Residence, Modular
Built in 1982
19.04 Acres Lot
$-- Zestimate®
$236/sqft
$-- HOA
What's special
- 32 days
- 164
- 6
Zillow last checked:
Listing updated:
Listed by:
Jessica Roth Cell:616-821-5653,
Traverse Real Estate 231-590-5091
Source: NGLRMLS,MLS#: 1949585
Facts & features
Interior
Bedrooms & bathrooms
- Bedrooms: 3
- Bathrooms: 2
- Full bathrooms: 1
- 1/2 bathrooms: 1
Primary bedroom
- Level: Lower
- Area: 280.5
- Dimensions: 16.5 x 17
Bedroom 2
- Level: Lower
- Area: 175
- Dimensions: 14 x 12.5
Bedroom 3
- Level: Lower
- Area: 114
- Dimensions: 9.5 x 12
Primary bathroom
- Features: Shared
Family room
- Level: Main
- Area: 600
- Dimensions: 30 x 20
Kitchen
- Level: Main
- Area: 360
- Dimensions: 30 x 12
Living room
- Level: Main
- Area: 600
- Dimensions: 30 x 20
Heating
- Baseboard
Cooling
- Window Unit(s), Electric, Window A/C Unit(s)
Appliances
- Included: None, Electric Water Heater
- Laundry: Lower Level
Features
- Pantry, Kitchen Island, Mud Room, Cable TV, High Speed Internet, WiFi
- Flooring: None, Concrete
- Has fireplace: No
- Fireplace features: None
Interior area
- Total structure area: 2,100
- Total interior livable area: 2,100 sqft
- Finished area above ground: 1,100
- Finished area below ground: 1,000
Property
Parking
- Parking features: None, Gravel, Dirt, Private
Accessibility
- Accessibility features: None
Features
- Exterior features: None
- Waterfront features: None
Lot
- Size: 19.04 Acres
- Dimensions: 642 x 1298 x 666 x 1322
- Features: Wooded, Some Lowland Areas, Level, Sloped, Metes and Bounds
Details
- Additional structures: Shed(s)
- Parcel number: 0802101500
- Zoning description: Residential
Construction
Type & style
- Home type: SingleFamily
- Architectural style: Other
- Property subtype: Single Family Residence, Modular
Materials
- Frame, Wood Siding
- Foundation: Slab
- Roof: Asphalt
Condition
- Fixer
- New construction: No
- Year built: 1982
Utilities & green energy
- Sewer: Private Sewer
- Water: Private
Green energy
- Energy efficient items: Not Applicable
- Water conservation: Not Applicable
Community & HOA
Community
- Features: None
- Security: Smoke Detector(s)
- Subdivision: NA
HOA
- Services included: None
Location
- Region: Traverse City
Financial & listing details
- Price per square foot: $236/sqft
- Tax assessed value: $93,483
- Annual tax amount: $2,397
- Price range: $495K - $495K
- Date on market: 8/20/2026
- Cumulative days on market: 33 days
- Listing agreement: Exclusive Right Sell
- Listing terms: Conventional,Cash
- Ownership type: Private Owner
- Road surface type: Asphalt
Estimated market value
Not available
Estimated sales range
Not available
$2,483/mo
Price history
| Date | Event | Price |
|---|---|---|
| 8/20/2026 | Listed for sale | $495,000$236/sqft |
Source:  NGLRMLS #1949585 Report a problem NGLRMLS #1949585 Report a problem | ||
Public tax history
Tax history is unavailable.
Monthly payment
Est. payment
Payment breakdown
Explore the cost of this home by adjusting the details. Changes won't be saved.Climate risks
Neighborhood: 49685
Nearby schools
Schools provided by the listing agent
- District: Traverse City Area Public Schools
Source: NGLRMLS. This data may not be complete. We recommend contacting the local school district to confirm school assignments for this home.
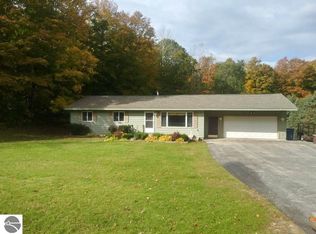
- $359,5003 bd-- ba1.4k sqft2565 W Long Lake Rd, Traverse City, MI 49685Off Market
- $412,300-- bd2 ba1.3k sqft2521 W Long Lake Rd, Traverse City, MI 49685Off Market
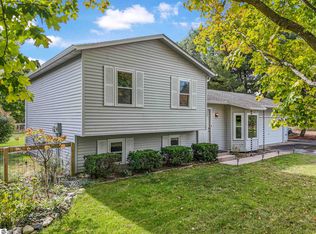
- $358,7003 bd1 ba1.3k sqft9933 Crescent Shores Rd, Traverse City, MI 49685Sold
- $392,700-- bd1 ba1.3k sqft2463 W Long Lake Rd, Traverse City, MI 49685Off Market
Similar homes
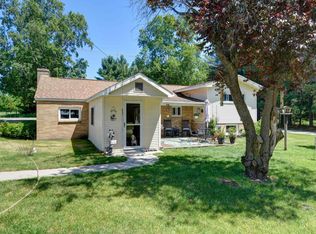
- $449,5003 bd2 ba1.6k sqft10741 N Long Lake Rd, Traverse City, MI 49685For Sale
 MLS ID #1946359, Rob Gray. NGLRMLS
 - $499,7505 bd2 ba2k sqft9677 Westwood Dr, Traverse City, MI 49685For Sale
 MLS ID #1946628, Mark Hagan. NGLRMLS
 - $497,5003 bd2 ba1.7k sqft8616 Cedar Run Rd, Traverse City, MI 49684For Sale
 MLS ID #1949040, Mark Hagan. NGLRMLS
 - $450,0003 bd2 ba1.8k sqft5994 Marilyn Ct, Traverse City, MI 49685For Sale
 MLS ID #1949209, Jonathan Oltersdorf. NGLRMLS
 - $360,0004 bd2 ba1.7k sqft6049 Boone Rd, Traverse City, MI 49685For Sale
 MLS ID #26046152, Mary Koehler, Target Realty Group LLC. MichRIC
