Skip main navigation
Off market
  • $598,100

    9980 Mohawk Trl, Cascade, CO 80809

    3beds
    3baths
    2,110sqft
    SingleFamily
    Built in 1951
    0.67 Acres Lot
    $598,100 Zestimate®
    $283/sqft
    $2,361 Estimated rent

    Home value

    $598,100

    $568,000 - $634,000

    $2,361/mo

    Zestimate® history
    Loading
    Loading...

    Owner options

    List your home for rent

    $2,361/mo

    Rent Zestimate®

    Find your next renter with Zillow Rental Manager. Plus, with online applications, you can quickly screen prospective tenants – for free.

    Learn more

    $2,361/mo

    Rent Zestimate®

    Refinance and save

    $3,439/mo

    Est. payment

    Refinancing to a lower rate could help reduce your monthly payments and save thousands over the life of the loan.

    See today's rates

    $3,439/mo

    Est. payment

    Explore your selling options

    Work with a Zillow partner agent

    Leverage their expertise and Zillow's premium Showcase listings to get your home seen by more buyers.

    Get started

    List with your own agent

    Get your home in front of millions of buyers by listing it on Zillow.

    Learn how to do it

    Sell it yourself

    Take full control of how buyers see your home on Zillow by listing For Sale by Owner (FSBO).

    List your home

    What's special

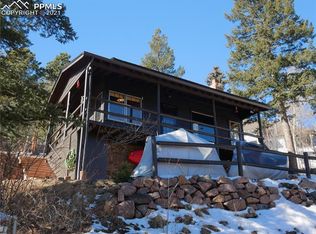
    Beautiful retreat in the Ute Pass. This home is on a large private lot with lush trees and foliage and stunning views of your own valley as well as the Ute Pass Valley. It has great curb appeal with new custom exterior paint colors and a fully landscaped front yard. It has a large wrap around deck updated with new composite decking and modern railing. Features new custom exterior LED safety lighting all with automatic timers. HD security camera system with NVR for recording and remote viewing. Keyless entry locks on all exterior doors. Two walk out patios. Lots of windows and skylights make this home bright and inviting. New roof in 2013. Amazing fully remodeled custom gourmet chef's kitchen featuring an oversized, dual fueled five burner range with a double oven and state of the art stainless steel appliances. Beautiful custom cabinetry with undercabinet LED lighting. Gorgeous granite counters with matching granite backsplashes. Walk in pantry. Large master suite with vaulted ceilings, two walk in closets, and huge attached master bath suite with customized double vanities with beautiful marble top, wood and tile flooring with private commode and bathing area. Living and family room with vaulted ceiling, fireplace and custom built in shelving. This home features a state of the art home control system that controls the four room scenes of lighting, music, four flatscreen TV'S with separate component closet for all your equipment to be out of sight and maximize space. Custom in wall surround sound speakers. Large laundry room with built in storage shelves. Second hook ups downstairs. Lots of storage and shelving down stairs. Fully remodeled second and third bathrooms. Good sized remodeled bedrooms and third living room with fire place and controlled flatscreen television. Two furnaces with zoned heating.

    This property is not currently displayed as for sale or rent on Zillow. This may be different from what's on other websites or public sources.

    Facts & features

    Interior

    Bedrooms & bathrooms
    • Bedrooms: 3
    • Bathrooms: 3
    Heating
    • Forced air, Gas, Wood / Pellet
    Cooling
    • None
    Appliances
    • Included: Dishwasher, Microwave, Range / Oven, Refrigerator
    Features
    • Flooring: Tile, Carpet, Hardwood
    • Basement: Finished
    • Has fireplace: Yes
    Interior area
    • Total interior livable area: 2,110 sqft

    Property

    Parking
    • Parking features: Off-street
    Features
    • Exterior features: Wood
    • Has view: Yes
    • View description: Mountain
    Lot
    • Size: 0.67 Acres
    Details
    • Parcel number: 8316209020

    Construction

    Type & style
    • Home type: SingleFamily
    Materials
    • Frame
    • Roof: Asphalt
    Condition
    • Year built: 1951

    Community & HOA

    Location
    • Region: Cascade

    Financial & listing details

    • Price per square foot: $283/sqft
    • Tax assessed value: $510,457
    • Annual tax amount: $2,119

    Price history

    DateEventPrice
    8/15/2023Sold$545,000-0.9%$258/sqft
    Source: Public Record Report a problem
    7/10/2023Contingent$550,000$261/sqft
    Source: elevateMLS #8981037 Report a problem
    7/5/2023Listed for sale$550,000+59.9%$261/sqft
    Source: elevateMLS #8981037 Report a problem
    10/13/2015Sold$344,000+81.1%$163/sqft
    Source: Public Record Report a problem
    3/18/2014Sold$190,000$90/sqft
    Source: Public Record Report a problem
    2/27/2014Price change$190,000-9.5%$90/sqft
    Source: RE/MAX PERFORMANCE #755905 Report a problem
    12/25/2013Price change$209,900-3.7%$99/sqft
    Source: RE/MAX PERFORMANCE #723757 Report a problem
    11/16/2013Listed for sale$217,900+12%$103/sqft
    Source: RE/MAX Performance #723757 Report a problem
    8/6/2013Sold$194,558-2.7%$92/sqft
    Source: Public Record Report a problem
    7/6/2013Price change$199,900-0.1%$95/sqft
    Source: Pink Realty #726156 Report a problem
    6/5/2013Listed for sale$200,000-8.3%$95/sqft
    Source: Pink Realty #726156 Report a problem
    3/4/2013Listing removed$218,000$103/sqft
    Source: Pink Realty #726156 Report a problem
    2/26/2013Listed for sale$218,000+21.1%$103/sqft
    Source: Pink Realty #726156 Report a problem
    1/22/2013Listing removed$180,000$85/sqft
    Source: Red White & Blue Realty Group #726156 Report a problem
    1/16/2013Listed for sale$180,000-6.4%$85/sqft
    Source: Red White & Blue Realty Group #726156 Report a problem
    10/27/2012Listing removed$192,400$91/sqft
    Source: RE/MAX PROPERTIES INC #750460 Report a problem
    5/16/2012Listed for sale$192,400$91/sqft
    Source: RE/MAX PROPERTIES INC #750460 Report a problem

    Public tax history

    YearProperty taxesTax assessment
    2024$2,119 +11.2%$34,200
    2023$1,905 -4.1%$34,200 +38.5%
    2022$1,986 $24,700 -2.8%
    2021-- $25,410 +16%
    2020$1,791 -5.1%$21,900
    2019$1,888 +25.8%$21,900 +17.8%
    2018$1,501 -11.7%$18,590
    2017$1,700 +13.3%$18,590 +2.7%
    2016$1,501 +12.5%$18,110
    2015$1,334 +10.5%$18,110 +3%
    2014$1,207 $17,590
    2013-- --
    2012-- $17,950
    2011$1,232 $17,950 -4%
    2010-- $18,700
    2009-- $18,700 +7%
    2008-- $17,480
    2006-- $17,480 +36.5%
    2004-- $12,810
    2003$989 +3.1%$12,810 -13%
    2002$959 +4%$14,720 +7%
    2001$922 $13,760
    Find assessor info on the county website

    Neighborhood: 80809

    Nearby schools

    GreatSchools rating
    Schools provided by the listing agent
    • District: Manitou Springs

    Source: The MLS. This data may not be complete. We recommend contacting the local school district to confirm school assignments for this home.

    Get a cash offer in 3 minutes
    Find out how much your home could sell for in as little as 3 minutes with a no-obligation cash offer.
    Estimated market value
    $598,100
    Get a cash offer in 3 minutes
    Find out how much your home could sell for in as little as 3 minutes with a no-obligation cash offer.
    Estimated market value
    $598,100