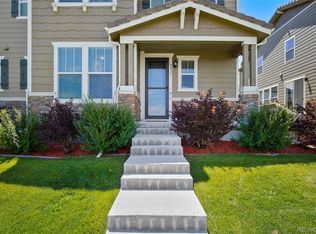
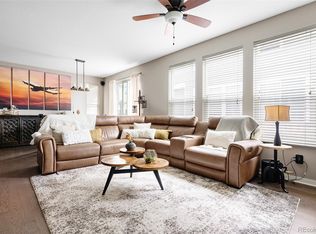
Turn key living in this wonderful one owner Meridian Village paired home overlooking open space. Enjoy morning coffee on your covered front porch viewing a beautiful wildlife habitat. This location comes with easy access to a myriad of trails throughout the community and general area. The village also has multiple green spaces, parks, playground, pool and clubhouse. Step inside to an open floorplan with 9 foot ceilings and beautiful engineered wood flooring through the entire main floor. Entire interior is freshly painted and new upgraded carpet. Work from a large office with custom double glass doors with views. Kitchen has a large zodiac quartz center island with bar seating, abundant cherry cabinetry & full stainless appliance package. Great room also has a dining room & living room seating area or television room. The main floor is complete with guest powder bath, a sliding door to the side patio with irrigation for container gardening and space for pets, grilling and seating. Upstairs is an open loft/family room for additional gathering or television space. The large primary is spacious for any furniture configuration with great views to the open space. It also comes with a large walk in closet, & a full bath with upgraded poured pan tile shower and surround & corian vanity. Upstairs also has 2 additional nicely sized bedrooms with a shared full bath with corian double vanity. Convenient upper level laundry with room for storage. The basement is unfinished with rough in plumbing for potential to add an additional bath, bedroom and rec and storage space. Home has an upgraded 50 year concrete composition roof. Great for insurance rates. The HOA takes care of snow removal and common grounds maintenance. Additionally they plan seasonal activities like the 4th of July parade, food trucks and pool nights. The community offers easy access to additional parks & recreation, tennis, Centennial airport, shopping & restaurants. All information to be independently verified.
Sold for $555,000
$555,000
9981 Hough Point, Parker, CO 80134
3beds
2,596sqft
Duplex
Built in 2016
3,223 Square Feet Lot
$554,800 Zestimate®
$214/sqft
$3,223 Estimated rent
Home value
$554,800
$527,000 - $583,000
$3,223/mo
Zestimate® history
Owner options
List your home for rent
$3,223/mo
Rent Zestimate®
Find your next renter with Zillow Rental Manager. Plus, with online applications, you can quickly screen prospective tenants – for free.
$3,223/mo
Rent Zestimate®
Refinance and save
$3,374/mo
Est. payment
Refinancing to a lower rate could help reduce your monthly payments and save thousands over the life of the loan.
$3,374/mo
Est. payment
Explore your selling options
Work with a Zillow partner agent
Leverage their expertise and Zillow's premium Showcase listings to get your home seen by more buyers.
Get startedList with your own agent
Get your home in front of millions of buyers by listing it on Zillow.
Learn how to do itSell it yourself
Take full control of how buyers see your home on Zillow by listing For Sale by Owner (FSBO).
List your homeWhat's special
Zillow last checked:
Listing updated:
Listed by:
Michael Baker 303-246-8979 mike.baker@compass.com,
Compass - Denver
Bought with:
Bob Calicchia, 001320337
Total Realty Corp.
Source: REcolorado as distributed by MLS GRID,MLS#: 4071292
Facts & features
Interior
Bedrooms & bathrooms
- Bedrooms: 3
- Bathrooms: 3
- Full bathrooms: 1
- 3/4 bathrooms: 1
- 1/2 bathrooms: 1
- Main level bathrooms: 1
Bedroom
- Description: Large With Walk In Closet
- Features: Primary Suite
- Level: Upper
Bedroom
- Description: Good Sized Secondary Bedroom
- Level: Upper
Bedroom
- Description: Good Sized Secondary Bedroom
- Level: Upper
Bathroom
- Level: Main
Bathroom
- Description: Solid Counters, Upgraded Shower
- Level: Upper
Bathroom
- Description: Solid Counter Double Vanity
- Level: Upper
Dining room
- Description: Part Of The Great Room With Access To Outside Patio And Yardspace
- Level: Main
Family room
- Description: Open Loft With Room For Television Or Flex Area
- Level: Upper
Kitchen
- Description: Large Corian Island, Cherry Cabinetry, Stainless Appliances
- Level: Main
Laundry
- Description: Convenient Upper Laundry With Room For Built Ins
- Level: Upper
Living room
- Description: Part Of The Great Room With Space For Seating And Tv Viewing
- Level: Main
Office
- Description: With Custom Glass Double Doors And Views To Open Space
- Level: Main
Heating
- Forced Air, Natural Gas
Cooling
- Central Air
Appliances
- Included: Dishwasher, Disposal, Dryer, Microwave, Oven, Range, Refrigerator, Washer
Features
- Corian Counters, Eat-in Kitchen, Kitchen Island, Open Floorplan, Primary Suite, Smoke Free, Walk-In Closet(s)
- Flooring: Carpet, Tile, Wood
- Windows: Double Pane Windows, Window Coverings
- Basement: Bath/Stubbed,Unfinished
- Common walls with other units/homes: End Unit
Interior area
- Total structure area: 2,596
- Total interior livable area: 2,596 sqft
- Finished area above ground: 1,837
- Finished area below ground: 0
Property
Parking
- Total spaces: 2
- Parking features: Garage - Attached
- Attached garage spaces: 2
Features
- Levels: Two
- Stories: 2
- Entry location: Ground
- Patio & porch: Covered, Patio
- Exterior features: Garden
- Fencing: Partial
Lot
- Size: 3,223 Square Feet
- Features: Greenbelt, Irrigated, Open Space
Details
- Parcel number: R0485774
- Special conditions: Standard
Construction
Type & style
- Home type: SingleFamily
- Architectural style: Traditional
- Property subtype: Duplex
- Attached to another structure: Yes
Materials
- Frame
- Foundation: Slab
- Roof: Composition,Concrete
Condition
- Year built: 2016
Details
- Builder name: KB Home
Utilities & green energy
- Electric: 110V, 220 Volts
- Sewer: Public Sewer
- Water: Public
- Utilities for property: Cable Available, Electricity Connected, Natural Gas Connected, Phone Available
Community & HOA
Community
- Security: Carbon Monoxide Detector(s), Smoke Detector(s)
- Subdivision: Meridian Village
HOA
- Has HOA: Yes
- Amenities included: Clubhouse, Pool
- Services included: Maintenance Grounds, Snow Removal, Trash
- HOA fee: $120 monthly
- HOA name: Meridian Village Owners Assocoiation
- HOA phone: 303-465-3687
- Second HOA fee: $60 quarterly
- Second HOA name: Villas at Meridian Village
- Second HOA phone: 303-482-2213
Location
- Region: Parker
Financial & listing details
- Price per square foot: $214/sqft
- Tax assessed value: $576,666
- Annual tax amount: $4,500
- Date on market: 5/8/2026
- Listing terms: Cash,Conventional,FHA,VA Loan
- Exclusions: Staging And Personal Property
- Ownership: Individual
- Electric utility on property: Yes
Price history
| Date | Event | Price |
|---|---|---|
| 7/14/2026 | Listing removed | $3,150$1/sqft |
Source: Zillow Rentals Report a problem | ||
| 6/25/2026 | Price change | $3,150-3.1%$1/sqft |
Source: Zillow Rentals Report a problem | ||
| 6/11/2026 | Listed for rent | $3,250$1/sqft |
Source: Zillow Rentals Report a problem | ||
| 6/5/2026 | Sold | $555,000-3.5%$214/sqft |
Source:  REcolorado as distributed by MLS GRID #4071292 Report a problem REcolorado as distributed by MLS GRID #4071292 Report a problem | ||
| 5/29/2026 | Pending sale | $575,000$221/sqft |
Source: REcolorado as distributed by MLS GRID #4071292 Report a problem | ||
| 5/21/2026 | Price change | $575,000-1.7%$221/sqft |
Source: REcolorado as distributed by MLS GRID #4071292 Report a problem | ||
| 5/8/2026 | Listed for sale | $585,000+51.2%$225/sqft |
Source: REcolorado as distributed by MLS GRID #4071292 Report a problem | ||
| 3/15/2016 | Sold | $387,024$149/sqft |
Source: Public Record Report a problem | ||
Public tax history
| Year | Property taxes | Tax assessment |
|---|---|---|
| 2025 | $4,577 -0.8% | $36,040 -12.7% |
| 2024 | $4,611 +17.3% | $41,280 -1% |
| 2023 | $3,930 -3.3% | $41,680 +40.1% |
| 2022 | $4,064 | $29,760 -2.8% |
| 2021 | -- | $30,610 -2.5% |
| 2020 | $4,180 +7.8% | $31,390 |
| 2019 | $3,878 0% | $31,390 +13.2% |
| 2018 | $3,878 -2.8% | $27,730 |
| 2017 | $3,990 +162% | $27,730 +207.1% |
| 2016 | $1,523 +138.8% | $9,030 |
| 2015 | $638 | $9,030 |
Find assessor info on the county website
Neighborhood: Meridian Village
Nearby homes
- $549,3003 bd3 ba1.8k sqft9985 Hough Point, Parker, CO 80134Off Market
- $545,4002 bd3 ba2.8k sqft9977 Hough Poin, Parker, CO 80134Off Market
- $535,0003 bd3 ba2.8k sqft9977 Hough Pt, Parker, CO 80134Sold
- $545,2003 bd3 ba1.8k sqft9989 Hough Point, Parker, CO 80134Off Market
- $488,5002 bd3 ba1.6k sqft9973 Hough Poin, Parker, CO 80134Off Market
- $498,1002 bd3 ba1.6k sqft9973 Hough Point, Parker, CO 80134Off Market
- $570,4003 bd3 ba2.8k sqft9993 Hough Pt, Parker, CO 80134Off Market
- $570,5003 bd3 ba2.4k sqft9993 Hough Poin, Parker, CO 80134Off Market
Nearby schools
GreatSchools rating
- 8/10Prairie Crossing Elementary SchoolGrades: PK-6Distance: 2.2 mi
- 4/10Sierra Middle SchoolGrades: 7-8Distance: 3 mi
- 8/10Chaparral High SchoolGrades: 9-12Distance: 1 mi
Schools provided by the listing agent
- Elementary: Prairie Crossing
- Middle: Sierra
- High: Chaparral
- District: Douglas RE-1
Source: REcolorado as distributed by MLS GRID. This data may not be complete. We recommend contacting the local school district to confirm school assignments for this home.
Get a cash offer in 3 minutes
Find out how much your home could sell for in as little as 3 minutes with a no-obligation cash offer.
Estimated market value
$554,800
Get a cash offer in 3 minutes
Find out how much your home could sell for in as little as 3 minutes with a no-obligation cash offer.
Estimated market value
$554,800
- Colorado
- Douglas County
- Parker
- 80134
- Meridian Village
- 9981 Hough Point
Nearby cities
Nearby neighborhoods
Nearby zip codes
Other Parker Topics
