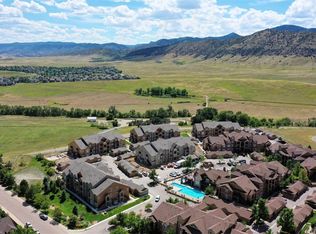
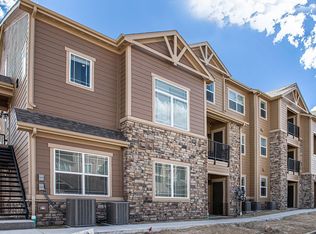
Chatfield Bluffs is an existing condominium community nestled up against the foothills and overlooking Chatfield Reservoir; with 100 brand new, zero maintenance homes currently under construction - consisting of 5 three-story buildings, each with 20 homes, being developed around an existing community clubhouse and outdoor pool area. The attractive price point of Chatfield Bluffs is ideal for new homebuyers that are tired of renting, or for existing home buyers looking to downsize to a zero maintenance mode of living.
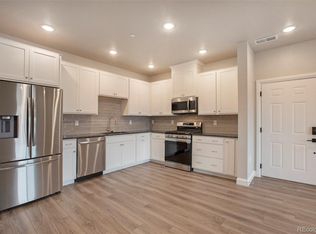
This cozy 2 bedroom, 2 bathroom Shea floorplan consists of 884 square feet all on one level, with an outdoor balcony/patio area. This floorplan is available on floors 1, 2 & 3 of each building. This particular home is on the 2nd floor. Including 42 inch cabinets throughout, Beautiful LVP flooring in the kitchen, entry way & great room. Each home comes standard with the latest technological advances and energy efficiencies, such as stainless steel Samsung appliances, LED lighting, video doorbells, WiFi thermostats, and tankless hot water heaters. *Photos and virtual tours are of model home (or similar home) and options and finishes will vary*.
Each home comes with one detached one-car garage.
Selling now from our On-Site Sales Center, open daily. Appointments are highly encouraged. Virtual tours are also available.)
Sold for $394,990
$394,990
9981 W Victoria Place #207, Littleton, CO 80127
2beds
884sqft
Condominium
Built in 2023
-- sqft lot
$360,500 Zestimate®
$447/sqft
$2,219 Estimated rent
Home value
$360,500
$342,000 - $379,000
$2,219/mo
Zestimate® history
Owner options
List your home for rent
$2,219/mo
Rent Zestimate®
Find your next renter with Zillow Rental Manager. Plus, with online applications, you can quickly screen prospective tenants – for free.
$2,219/mo
Rent Zestimate®
Refinance and save
$2,788/mo
Est. payment
Refinancing to a lower rate could help reduce your monthly payments and save thousands over the life of the loan.
$2,788/mo
Est. payment
Explore your selling options
Work with a Zillow partner agent
Leverage their expertise and Zillow's premium Showcase listings to get your home seen by more buyers.
Get startedList with your own agent
Get your home in front of millions of buyers by listing it on Zillow.
Learn how to do itSell it yourself
Take full control of how buyers see your home on Zillow by listing For Sale by Owner (FSBO).
List your homeWhat's special
Beautiful lvp flooringZero maintenance homesOutdoor pool areaLed lightingWifi thermostats
Zillow last checked:
Listing updated:
Listed by:
TEAM KAMINSKY 720-248-7653 team@landmarkcolorado.com,
Landmark Residential Brokerage
Bought with:
Other MLS Non-REcolorado
NON MLS PARTICIPANT
Source: REcolorado as distributed by MLS GRID,MLS#: 3100240
Facts & features
Interior
Bedrooms & bathrooms
- Bedrooms: 2
- Bathrooms: 2
- Full bathrooms: 2
- Main level bathrooms: 2
- Main level bedrooms: 2
Primary bedroom
- Level: Main
- Area: 133.12 Square Feet
- Dimensions: 10.4 x 12.8
Bedroom
- Level: Main
- Area: 95.4 Square Feet
- Dimensions: 9 x 10.6
Bathroom
- Level: Main
Bathroom
- Level: Main
Great room
- Level: Main
- Area: 152.51 Square Feet
- Dimensions: 10.1 x 15.1
Kitchen
- Level: Main
- Area: 141.44 Square Feet
- Dimensions: 10.4 x 13.6
Laundry
- Level: Main
- Area: 12 Square Feet
- Dimensions: 4 x 3
Heating
- Forced Air, Natural Gas
Cooling
- Central Air
Appliances
- Included: Convection Oven, Dishwasher, Dryer, Microwave, Oven, Range, Refrigerator, Tankless Water Heater, Washer
- Laundry: In Unit
Features
- Ceiling Fan(s), High Ceilings, Open Floorplan, Quartz Counters, Smart Thermostat, Solid Surface Counters, Walk-In Closet(s), Wired for Data
- Flooring: Carpet, Tile, Wood
- Windows: Double Pane Windows
- Has basement: No
- Common walls with other units/homes: No One Above,2+ Common Walls
Interior area
- Total structure area: 884
- Total interior livable area: 884 sqft
- Finished area above ground: 884
Property
Parking
- Total spaces: 1
- Parking features: Asphalt, Guest, Lighted
- Garage spaces: 1
Features
- Levels: One
- Stories: 1
- Entry location: Corridor Access
- Patio & porch: Covered, Patio
- Exterior features: Balcony, Lighting
- Pool features: Outdoor Pool
- Has spa: Yes
- Spa features: Spa/Hot Tub
- Fencing: None
- Has view: Yes
- View description: Lake, Meadow, Mountain(s)
- Has water view: Yes
- Water view: Lake
Lot
- Features: Foothills, Greenbelt, Landscaped, Mountainous, Open Space
Details
- Parcel number: tbd
- Special conditions: Standard
Construction
Type & style
- Home type: Condo
- Architectural style: Mountain Contemporary
- Property subtype: Condominium
- Attached to another structure: Yes
Materials
- Cement Siding, Frame, Stone, Wood Siding
- Foundation: Slab, Structural
- Roof: Composition
Condition
- New Construction,Under Construction
- New construction: Yes
- Year built: 2023
Details
- Builder model: Shea
- Builder name: Lokal Homes
- Warranty included: Yes
Utilities & green energy
- Electric: 110V, 220 Volts
- Sewer: Public Sewer
- Water: Public
- Utilities for property: Cable Available, Electricity Connected, Internet Access (Wired), Natural Gas Available, Phone Connected
Community & HOA
Community
- Security: Carbon Monoxide Detector(s), Secured Garage/Parking, Smart Locks, Smoke Detector(s), Video Doorbell
- Subdivision: Chatfield Bluffs
HOA
- Has HOA: Yes
- Amenities included: Clubhouse, Fitness Center, Parking, Pool, Spa/Hot Tub
- Services included: Reserve Fund, Exterior Maintenance w/out Roof, Insurance, Maintenance Grounds, Maintenance Structure, Recycling, Road Maintenance, Sewer, Snow Removal, Trash, Water
- HOA fee: $460 monthly
- HOA name: Chatfield Bluffs
- HOA phone: 303-804-9800
Location
- Region: Littleton
Financial & listing details
- Price per square foot: $447/sqft
- Annual tax amount: $3,176
- Date on market: 12/22/2023
- Listing terms: 1031 Exchange,Cash,Conventional,FHA,VA Loan
- Exclusions: None
- Ownership: Builder
- Electric utility on property: Yes
- Road surface type: Paved
Price history
| Date | Event | Price |
|---|---|---|
| 3/1/2024 | Sold | $394,990-2.5%$447/sqft |
Source:  REcolorado as distributed by MLS GRID #3100240 Report a problem REcolorado as distributed by MLS GRID #3100240 Report a problem | ||
| 1/16/2024 | Pending sale | $404,990$458/sqft |
Source: REcolorado as distributed by MLS GRID #3100240 Report a problem | ||
| 12/22/2023 | Listed for sale | $404,990-8%$458/sqft |
Source: REcolorado as distributed by MLS GRID #3100240 Report a problem | ||
| 11/5/2023 | Listing removed | -- |
Source:  Lokal Homes Report a problem Lokal Homes Report a problem | ||
| 9/27/2023 | Price change | $439,990-1.7%$498/sqft |
Source: REcolorado as distributed by MLS GRID #3100240 Report a problem | ||
| 9/5/2023 | Listed for sale | $447,410$506/sqft |
Source: REcolorado as distributed by MLS GRID #3100240 Report a problem | ||
Public tax history
Tax history is unavailable.
Neighborhood: 80127
Nearby homes
- $419,9902 bd2 ba884 sqft9981 W Victoria Pl #102, Littleton, CO 80127Sold
- $409,9902 bd2 ba884 sqft9981 W Victoria Pl #301, Littleton, CO 80127Sold
- $403,6002 bd2 ba884 sqft9992 W Victoria Pl #302, Littleton, CO 80127Off Market
- $2,160,77744 bd48 ba25k sqft9992 W Victoria Pl, Littleton, CO 80127Off Market
- $449,4002 bd2 ba1.1k sqft9992 W Victoria Pl UNIT 101, Littleton, CO 80127Off Market
- $432,0002 bd2 ba1.1k sqft9992 W Victoria Pl UNIT 105, Littleton, CO 80127Off Market
- $434,7002 bd2 ba1.1k sqft9992 W Victoria Pl UNIT 108, Littleton, CO 80127Off Market
- $387,1002 bd2 ba868 sqft9992 W Victoria Pl UNIT 203, Littleton, CO 80127Off Market
Nearby schools
GreatSchools rating
- 8/10Shaffer Elementary SchoolGrades: PK-5Distance: 1.2 mi
- 7/10Falcon Bluffs Middle SchoolGrades: 6-8Distance: 0.7 mi
- 9/10Chatfield High SchoolGrades: 9-12Distance: 2.5 mi
Schools provided by the listing agent
- Elementary: Shaffer
- Middle: Falcon Bluffs
- High: Chatfield
- District: Jefferson County R-1
Source: REcolorado as distributed by MLS GRID. This data may not be complete. We recommend contacting the local school district to confirm school assignments for this home.
Get a cash offer in 3 minutes
Find out how much your home could sell for in as little as 3 minutes with a no-obligation cash offer.
Estimated market value
$360,500
Get a cash offer in 3 minutes
Find out how much your home could sell for in as little as 3 minutes with a no-obligation cash offer.
Estimated market value
$360,500
- Colorado
- Jefferson County
- Littleton
- 80127
- 9981 W Victoria Place Unit 207
Nearby cities
Nearby neighborhoods
Nearby zip codes
Other Littleton Topics
