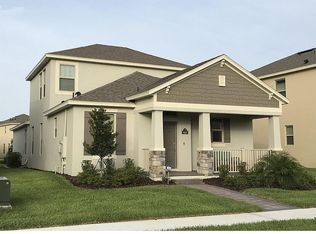
**WINTER GARDEN DREAM HOME ALERT** **SUPER PREMIUM LOT -- HUGE WITH NO REAR NEIGHBORS -- BACKS TO PEACEFUL & PRIVATE CONSERVATION & WATER VIEWS** **POOL READY** **FOUR BEDROOMS PLUS OFFICE/DEN PLUS BONUS/LOFT** **FIRST FLOOR BEDROOM & FULL BATHROOM WITH WALK-IN SHOWER** **GOURMET KITCHEN** **THREE CAR TANDEM GARAGE** **LONG-LASTING MODERN TILE ROOF** **PET FREE HOME** FLORIDA…PARADISE…FOUND. Welcome to this stunning dream home located in Winter Garden’s highly coveted Waterleigh community which features beautiful homes, incredible amenities and lake views at every turn. This move-in ready home is one of builder D.R. Horton’s luxury EMERALD series which are higher valued homes situated on premium lots like this one and with special custom features, such as this beautiful & long-lasting modern concrete tile roof and three-car extended garage. Get ready to LIVE the Florida lifestyle outdoors with peace, privacy & serenity on this VERY special & large lot backing to conservation & water views. Instead of paying for someone else’s pool design & outdoor decisions...IMAGINE the possibilities of creating your very own custom BACKYARD OASIS with nearly 50 feet of backyard depth…your dream, your choices. This home features the BEST flexible floor plan -- four bedrooms PLUS office/den (easily enclosed if desired) PLUS large loft/bonus room -- one bedroom and FULL bathroom with walk-in tiled shower on the first floor (IDEAL for guest room, office, playroom, etc) -- with very important additional half bath (pool ready) on first floor. SPECIAL FEATURES & UPGRADES include…beautiful wood-look tile throughout the first floor, gourmet kitchen complete with built-in oven, cooktop & range hood, custom-built pantry and bedroom closets, large drop zone with matching cabinetry and countertops, PET-FREE home…& MORE! Enjoy the space in your extended THREE-CAR tandem garage…38 feet in length & ready to fit your cars, workshop, storage, boat, trailer, etc. Your HOA FEE of just $230 per month INCLUDES ALL LAWN CARE CUTTING, FERTILIZATION, EXTERIOR PEST CONTROL & TRIMMING OF HEDGES/TREES of your LARGE lot...in addition to the community's incredible resort-style pools, clubhouses, fitness centers, parks, playgrounds, dog park, beach volleyball, tennis courts, putt-putt, fishing pier, walking trails…& MORE! The PERFECT location -- conveniently located to all of the exciting shopping, dining & entertainment of Winter Garden’s Horizon West -- minutes from Walt Disney World & other area attractions -- minutes from HWY 429 access with easy direct connection to anywhere in Central Florida & beyond -- zoned for top-notch schools including the NEW Horizon High School. WELCOME HOME!
Sold for $798,250
$798,250
9982 BEACH PORT DRIVE, WINTER GARDEN, FL 34787
4beds
2,921sqft
Single Family Residence
Built in 2020
7,690 Square Feet Lot
$867,300 Zestimate®
$273/sqft
$3,844 Estimated rent
Home value
$867,300
$824,000 - $919,000
$3,844/mo
Zestimate® history
Owner options
List your home for rent
$3,844/mo
Rent Zestimate®
Find your next renter with Zillow Rental Manager. Plus, with online applications, you can quickly screen prospective tenants – for free.
$3,844/mo
Rent Zestimate®
Refinance and save
$5,977/mo
Est. payment
Refinancing to a lower rate could help reduce your monthly payments and save thousands over the life of the loan.
$5,977/mo
Est. payment
Explore your selling options
Work with a Zillow partner agent
Leverage their expertise and Zillow's premium Showcase listings to get your home seen by more buyers.
Get startedList with your own agent
Get your home in front of millions of buyers by listing it on Zillow.
Learn how to do itSell it yourself
Take full control of how buyers see your home on Zillow by listing For Sale by Owner (FSBO).
List your homeWhat's special
Three car tandem garageFour bedroomsLong-lasting modern tile roofGourmet kitchenPremium lot
Zillow last checked:
Listing updated:
Listed by:
Tara Moore 407-765-3700,
TARA MOORE REAL ESTATE 407-738-5588
Bought with:
Mike Vein, 3610199
EXP REALTY LLC
Source: Stellar MLS,MLS#: O6248957 Originating MLS: Orlando Regional
Originating MLS: Orlando Regional
Facts & features
Interior
Bedrooms & bathrooms
- Bedrooms: 4
- Bathrooms: 4
- Full bathrooms: 3
- 1/2 bathrooms: 1
Rooms
- Room types: Family Room, Utility Room, Loft
Primary bedroom
- Features: Walk-In Closet(s)
- Level: Second
- Dimensions: 14x21
Bedroom 2
- Features: Built-in Closet
- Level: Second
- Dimensions: 11x12
Bedroom 3
- Features: Built-in Closet
- Level: Second
- Dimensions: 11x12
Bedroom 4
- Features: Built-in Closet
- Level: First
Den
- Level: First
- Dimensions: 11x15
Dining room
- Level: First
- Dimensions: 10x13
Foyer
- Level: First
- Dimensions: 5x15
Kitchen
- Level: First
- Dimensions: 12x19
Laundry
- Level: Second
- Dimensions: 6x11
Living room
- Level: First
- Dimensions: 15x19
Loft
- Level: Second
- Dimensions: 15x16
Heating
- Central
Cooling
- Central Air
Appliances
- Included: Oven, Cooktop, Dishwasher, Disposal, Dryer, Microwave, Range Hood, Refrigerator, Washer
- Laundry: Laundry Room, Upper Level
Features
- Ceiling Fan(s), Eating Space In Kitchen, Kitchen/Family Room Combo, Open Floorplan, PrimaryBedroom Upstairs, Solid Wood Cabinets, Split Bedroom, Stone Counters, Thermostat, Tray Ceiling(s), Walk-In Closet(s)
- Flooring: Carpet, Tile
- Doors: Sliding Doors
- Windows: Blinds, Rods, Window Treatments
- Has fireplace: No
Interior area
- Total structure area: 3,989
- Total interior livable area: 2,921 sqft
Property
Parking
- Total spaces: 3
- Parking features: Driveway, Garage Door Opener, Oversized
- Attached garage spaces: 3
- Has uncovered spaces: Yes
- Details: Garage Dimensions: 21x38
Features
- Levels: Two
- Stories: 2
- Patio & porch: Covered, Front Porch, Rear Porch, Screened
- Exterior features: Irrigation System, Lighting, Rain Gutters, Sidewalk
- Has view: Yes
- View description: Trees/Woods, Water, Lake, Pond
- Has water view: Yes
- Water view: Water,Lake,Pond
- Waterfront features: Pond
Lot
- Size: 7,690 Square Feet
- Features: Conservation Area, Landscaped, Oversized Lot, Sidewalk, Unincorporated
- Residential vegetation: Mature Landscaping, Trees/Landscaped
Details
- Parcel number: 062427750505780
- Zoning: P-D
- Special conditions: None
Construction
Type & style
- Home type: SingleFamily
- Architectural style: Traditional
- Property subtype: Single Family Residence
Materials
- Block, Stucco
- Foundation: Slab
- Roof: Tile
Condition
- New construction: No
- Year built: 2020
Details
- Builder model: Seldon
- Builder name: D.R. HORTON
Utilities & green energy
- Sewer: Public Sewer
- Water: Public
- Utilities for property: BB/HS Internet Available, Cable Available, Electricity Connected
Community & HOA
Community
- Features: Dock, Clubhouse, Deed Restrictions, Dog Park, Fitness Center, Park, Playground, Pool, Sidewalks
- Security: Security System
- Pet fee: $0 monthly
- Subdivision: WATERLEIGH
HOA
- Has HOA: Yes
- Amenities included: Clubhouse, Fitness Center, Park, Playground, Pool, Recreation Facilities, Trail(s)
- Services included: Community Pool, Maintenance Grounds, Recreational Facilities
- HOA fee: $230 monthly
- HOA name: Natalie Elbaz – Community Association Manager
- HOA phone: 407-479-3726
Location
- Region: Winter Garden
Financial & listing details
- Price per square foot: $273/sqft
- Tax assessed value: $743,217
- Annual tax amount: $7,175
- Date on market: 10/14/2024
- Listing terms: Cash,Conventional,FHA,VA Loan
- Ownership: Fee Simple
- Total actual rent: 0
- Electric utility on property: Yes
- Road surface type: Paved
Price history
| Date | Event | Price |
|---|---|---|
| 10/25/2024 | Sold | $798,250+6.4%$273/sqft |
Source:  Stellar MLS #O6248957 Report a problem Stellar MLS #O6248957 Report a problem | ||
| 10/15/2024 | Pending sale | $750,000$257/sqft |
Source: Stellar MLS #O6248957 Report a problem | ||
| 10/14/2024 | Listed for sale | $750,000+31.4%$257/sqft |
Source: Stellar MLS #O6248957 Report a problem | ||
| 4/27/2020 | Sold | $570,732$195/sqft |
Source: Public Record Report a problem | ||
Public tax history
| Year | Property taxes | Tax assessment |
|---|---|---|
| 2024 | $7,672 +6.9% | $484,222 +3% |
| 2023 | $7,176 +3.6% | $470,118 +3% |
| 2022 | $6,929 +2.1% | $456,425 +3% |
| 2021 | $6,786 +206.2% | $443,131 +302.8% |
| 2020 | $2,216 +36.4% | $110,000 +10% |
| 2019 | $1,625 | $100,000 |
Find assessor info on the county website
Neighborhood: 34787
Nearby homes
- $1,100,0005 bd4 ba3.9k sqft9976 Beach Port Dr, Winter Garden, FL 34787Sold

- $893,900-- bd-- ba3.5k sqft9988 Beach Port Dr, Winter Garden, FL 34787Off Market
- $1,016,100-- bd-- ba4k sqft9994 Beach Port Dr, Winter Garden, FL 34787Off Market
- $521,9003 bd3 ba2k sqft9977 Beach Port Dr, Winter Garden, FL 34787Off Market
- $599,600-- bd-- ba2.6k sqft9983 Beach Port Dr, Winter Garden, FL 34787Off Market
- $545,4003 bd3 ba2.2k sqft9989 Beach Port Dr, Winter Garden, FL 34787Off Market
- $552,0004 bd4 ba2.4k sqft9971 Beach Port Dr, Winter Garden, FL 34787Sold
- $900,0004 bd4 ba2.9k sqft10012 Beach Port Dr, Winter Garden, FL 34787Sold
Nearby schools
GreatSchools rating
- 9/10Atwater Bay Elementary SchoolGrades: PK-5Distance: 0.4 mi
- 9/10Water Spring Middle School-0482Grades: 6-8Distance: 1.1 mi
- 6/10Horizon High SchoolGrades: 9-12Distance: 1.4 mi
Schools provided by the listing agent
- Elementary: Water Spring Elementary
- Middle: Water Spring Middle
- High: Horizon High School
Source: Stellar MLS. This data may not be complete. We recommend contacting the local school district to confirm school assignments for this home.
Get a cash offer in 3 minutes
Find out how much your home could sell for in as little as 3 minutes with a no-obligation cash offer.
Estimated market value
$867,300
Get a cash offer in 3 minutes
Find out how much your home could sell for in as little as 3 minutes with a no-obligation cash offer.
Estimated market value
$867,300
- Florida
- Orange County
- Winter Garden
- 34787
- 9982 BEACH PORT DRIVE
