Welcome to this lovely 2BR 1.5BATH move-in-ready townhome. If you are looking for a convenient, maintenance-free lifestyle with prime location near shopping and highways, look no further. Enter through the front door to see an adorable eat-in kitchen with window open to family room and breakfast bar. The large family room offers gas fireplace and sliding doors to a quaint back patio. Half bathroom and door to one car garage complete the first floor. The second level had two large bedrooms and full bath. The Master bedroom has two large closets. The lower level is finished with modern LVP flooring and offers large additional living space. Laundry and wash tub sink in lower level. Convenient guest parking adjacent to garage. Call to schedule your private showing today!
Closed
$204,754
9982 Beverly Ln, Streetsboro, OH 44241
2beds
1,480sqft
Townhouse, Condominium
Built in 2005
-- sqft lot
$218,800 Zestimate®
$138/sqft
$2,072 Estimated rent
Home value
$218,800
$179,000 - $267,000
$2,072/mo
Zestimate® history
Owner options
List your home for rent
$2,072/mo
Rent Zestimate®
Find your next renter with Zillow Rental Manager. Plus, with online applications, you can quickly screen prospective tenants – for free.
$2,072/mo
Rent Zestimate®
Refinance and save
$1,502/mo
Est. payment
Refinancing to a lower rate could help reduce your monthly payments and save thousands over the life of the loan.
$1,502/mo
Est. payment
Explore your selling options
Work with a Zillow partner agent
Leverage their expertise and Zillow's premium Showcase listings to get your home seen by more buyers.
Get startedList with your own agent
Get your home in front of millions of buyers by listing it on Zillow.
Learn how to do itSell it yourself
Take full control of how buyers see your home on Zillow by listing For Sale by Owner (FSBO).
List your homeWhat's special
Gas fireplaceLarge bedroomsAdditional living spaceAdorable eat-in kitchenQuaint back patioModern lvp flooringTwo large closets
Zillow last checked:
Listing updated:
Listed by:
Karlie R Burns Santoferraro kburns@stoufferrealty.com330-715-2109,
Berkshire Hathaway HomeServices Stouffer Realty
Bought with:
Becki Flood, 2015003044
Howard Hanna
Source: MLS Now,MLS#: 5115160 Originating MLS: Akron Cleveland Association of REALTORS
Originating MLS: Akron Cleveland Association of REALTORSFacts & features
Interior
Bedrooms & bathrooms
- Bedrooms: 2
- Bathrooms: 2
- Full bathrooms: 1
- 1/2 bathrooms: 1
- Main level bathrooms: 1
Primary bedroom
- Description: Flooring: Carpet
- Level: Second
- Dimensions: 17 x 11
Bedroom
- Description: Flooring: Carpet
- Level: Second
- Dimensions: 13 x 11
Family room
- Description: Flooring: Carpet
- Features: Fireplace
- Level: First
- Dimensions: 17 x 14
Kitchen
- Description: Flooring: Luxury Vinyl Tile
- Level: First
- Dimensions: 13 x 10
Recreation
- Description: Flooring: Luxury Vinyl Tile
- Level: Lower
- Dimensions: 28 x 10
Heating
- Forced Air, Gas
Cooling
- Central Air
Appliances
- Included: Dryer, Range, Refrigerator, Washer
- Laundry: In Basement
Features
- Basement: Full,Partially Finished
- Number of fireplaces: 1
- Fireplace features: Family Room, Gas
Interior area
- Total structure area: 1,480
- Total interior livable area: 1,480 sqft
- Finished area above ground: 1,080
- Finished area below ground: 400
Property
Parking
- Total spaces: 1
- Parking features: Attached, Concrete, Direct Access, Driveway, Garage
- Attached garage spaces: 1
Features
- Levels: Two
- Stories: 2
- Patio & porch: Patio, Porch
- Fencing: Back Yard,Partial,Privacy,Wood
Details
- Parcel number: 350151000033000
Construction
Type & style
- Home type: Condo
- Property subtype: Townhouse, Condominium
- Attached to another structure: Yes
Materials
- Vinyl Siding
- Foundation: Block
- Roof: Asbestos Shingle
Condition
- Year built: 2005
Utilities & green energy
- Sewer: Public Sewer
- Water: Public
Community & HOA
Community
- Subdivision: Vantage Point Twnhms Ph 07
HOA
- Has HOA: Yes
- Services included: Association Management, Common Area Maintenance, Insurance, Maintenance Grounds, Maintenance Structure, Other, Snow Removal
- HOA fee: $110 monthly
- HOA name: Vantage Point Townhomes
Location
- Region: Streetsboro
Financial & listing details
- Price per square foot: $138/sqft
- Tax assessed value: $148,000
- Annual tax amount: $2,141
- Date on market: 4/16/2025
- Cumulative days on market: 7 days
Price history
| Date | Event | Price |
|---|---|---|
| 5/22/2025 | Sold | $204,754+2.9%$138/sqft |
Source:  MLS Now #5115160 Report a problem MLS Now #5115160 Report a problem | ||
| 4/23/2025 | Pending sale | $199,000$134/sqft |
Source: MLS Now #5115160 Report a problem | ||
| 4/16/2025 | Listed for sale | $199,000+73%$134/sqft |
Source: MLS Now #5115160 Report a problem | ||
| 11/15/2019 | Sold | $115,000$78/sqft |
Source: MLS Now #4132359 Report a problem | ||
| 9/9/2019 | Listed for sale | $115,000+5.5%$78/sqft |
Source: Howard Hanna #4132359 Report a problem | ||
| 12/13/2015 | Listing removed | $1,200$1/sqft |
Source: Cleveland Property Management Group Report a problem | ||
| 11/12/2015 | Price change | $1,200+9.1%$1/sqft |
Source: Cleveland Property Management Group Report a problem | ||
| 10/31/2015 | Price change | $1,100-8.3%$1/sqft |
Source: Cleveland Property Management Group Report a problem | ||
| 8/4/2015 | Listed for rent | $1,200+9.1%$1/sqft |
Source: Zillow Rental Network Report a problem | ||
| 7/13/2014 | Listing removed | $1,100$1/sqft |
Source: Cleveland Property Management Group Report a problem | ||
| 6/11/2014 | Listed for rent | $1,100$1/sqft |
Source: Cleveland Property Management Report a problem | ||
| 9/21/2009 | Sold | $109,000$74/sqft |
Source: Public Record Report a problem | ||
Public tax history
| Year | Property taxes | Tax assessment |
|---|---|---|
| 2025 | $2,147 +0.3% | $51,810 |
| 2024 | $2,141 +7.8% | $51,810 +31.7% |
| 2023 | $1,986 -0.1% | $39,350 |
| 2022 | $1,989 -0.4% | $39,350 |
| 2021 | $1,997 +7.4% | $39,350 +17.1% |
| 2020 | $1,858 -0.9% | $33,610 |
| 2019 | $1,876 +18.4% | $33,610 +5.3% |
| 2018 | $1,584 | $31,930 |
| 2017 | $1,584 -0.1% | $31,930 |
| 2016 | $1,585 -0.2% | $31,930 |
| 2015 | $1,588 -9.5% | $31,930 -8.7% |
| 2014 | $1,754 +0.4% | $34,970 |
| 2013 | $1,747 +12% | $34,970 |
| 2012 | $1,559 -11% | $34,970 -13.4% |
| 2011 | $1,751 +0% | $40,390 |
| 2010 | $1,751 +2.7% | $40,390 |
| 2009 | $1,705 | $40,390 |
| 2008 | $1,705 | $40,390 |
| 2005 | -- | -- |
Find assessor info on the county website
Neighborhood: 44241
Nearby homes
- $181,3002 bd2 ba1k sqft9984 Beverly Ln, Streetsboro, OH 44241Off Market
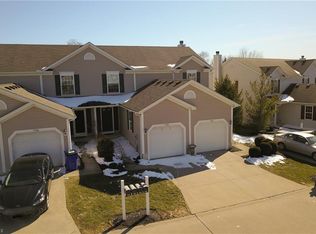
- $183,6002 bd2 ba1k sqft9986 Beverly Ln, Streetsboro, OH 44241Off Market

- $198,7002 bd2 ba1k sqft9978 Beverly Ln, Streetsboro, OH 44241Off Market
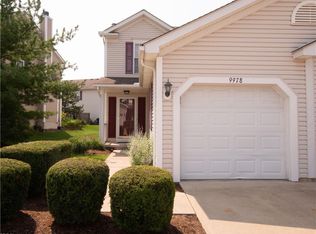
- $189,4002 bd2 ba1k sqft9988 Beverly Ln, Streetsboro, OH 44241Off Market
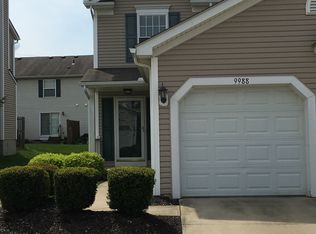
- $187,2002 bd1 ba1k sqft9976 Beverly Ln, Streetsboro, OH 44241Off Market
- $188,8002 bd2 ba1k sqft9974 Beverly Ln, Streetsboro, OH 44241Off Market
- $205,0002 bd2 ba1.6k sqft9985 Beverly Ln, Streetsboro, OH 44241Sold
- $188,5002 bd2 ba1k sqft9972 Beverly Ln, Streetsboro, OH 44241Off Market
Nearby schools
GreatSchools rating
- 8/10Henry Defer Intermediate Elementary SchoolGrades: 4-6Distance: 2.1 mi
- 8/10Streetsboro Middle SchoolGrades: 6-8Distance: 2.2 mi
- 6/10Streetsboro High SchoolGrades: 9-12Distance: 2.8 mi
Schools provided by the listing agent
- District: Streetsboro CSD - 6709
Source: MLS Now. This data may not be complete. We recommend contacting the local school district to confirm school assignments for this home.
Get a cash offer in 3 minutes
Find out how much your home could sell for in as little as 3 minutes with a no-obligation cash offer.
Estimated market value
$218,800
Get a cash offer in 3 minutes
Find out how much your home could sell for in as little as 3 minutes with a no-obligation cash offer.
Estimated market value
$218,800
- Ohio
- Portage County
- Streetsboro
- 44241
- 9982 Beverly Ln
Nearby cities
Nearby zip codes
Other Streetsboro Topics
