Rare floor plan paired with an extraordinary backyard—this home is truly a showstopper. Situated on a spacious half-acre lot, this stunning property offers 5 bedrooms, 3.5 bathrooms, and 3,985 square feet of beautifully designed living space, complete with high-end finishes and thoughtful upgrades throughout. Hardwood flooring flows through most of the main level, creating a warm and inviting atmosphere. The gourmet kitchen is a standout feature, showcasing quartz countertops, a large gas range with hood vent, double ovens, a walk-in pantry, and abundant cabinetry—perfect for both everyday living and entertaining. The spacious primary suite is filled with natural light and features breathtaking mountain views, along with a luxurious five-piece en-suite bathroom and a generous walk-in closet. Two additional main-level bedrooms share a private adjoining bathroom, offering comfort and convenience. The fully finished basement expands your living space with a large recreation area, wet bar, two additional bedrooms, a full bathroom, ample storage, and a versatile bonus room—ideal for a home gym, office, or media space. Custom shutters enhance all main-level windows, adding both style and privacy. Step outside to a truly one-of-a-kind backyard designed to feel like your own private park. Enjoy winding pathways, a charming grassy knoll, pavilion, in-ground trampoline, and a dedicated children’s play area. The expansive composite deck spans the length of the home, providing exceptional space for outdoor entertaining. Garden enthusiasts will fall in love with the thoughtfully designed landscape, featuring raised garden beds, a variety of fruit trees (apple, pear, and plum), a strawberry patch, and vibrant flower beds throughout. From every corner of the backyard, take in sweeping views of Pikes Peak and the surrounding mountains. This exceptional property seamlessly combines luxury, functionality, and outdoor beauty—an opportunity you don’t want to miss.
Sold for $815,000
$815,000
9982 Bracknell Pl, Peyton, CO 80831
5beds
3,985sqft
Single Family Residence
Built in 2021
0.47 Acres Lot
$811,700 Zestimate®
$205/sqft
$3,323 Estimated rent
Home value
$811,700
$771,000 - $852,000
$3,323/mo
Zestimate® history
Owner options
List your home for rent
$3,323/mo
Rent Zestimate®
Find your next renter with Zillow Rental Manager. Plus, with online applications, you can quickly screen prospective tenants – for free.
$3,323/mo
Rent Zestimate®
Refinance and save
$4,751/mo
Est. payment
Refinancing to a lower rate could help reduce your monthly payments and save thousands over the life of the loan.
$4,751/mo
Est. payment
Explore your selling options
Work with a Zillow partner agent
Leverage their expertise and Zillow's premium Showcase listings to get your home seen by more buyers.
Get startedList with your own agent
Get your home in front of millions of buyers by listing it on Zillow.
Learn how to do itSell it yourself
Take full control of how buyers see your home on Zillow by listing For Sale by Owner (FSBO).
List your homeWhat's special
In-ground trampolineRaised garden bedsBreathtaking mountain viewsHigh-end finishesCharming grassy knollWarm and inviting atmosphereExtraordinary backyard
Zillow last checked:
Listing updated:
Listed by:
Shawnda Wood ABR GRI MRP SRES 719-439-7015,
Coldwell Banker Realty
Bought with:
Tiffany Lachnidt CDPE
Keller Williams Premier Realty
Source: elevateMLS,MLS#: 7811000
Facts & features
Interior
Bedrooms & bathrooms
- Bedrooms: 5
- Bathrooms: 4
- Full bathrooms: 3
- 1/2 bathrooms: 1
Other
- Level: Main
- Area: 208 Square Feet
- Dimensions: 13 x 16
Heating
- Forced Air
Cooling
- Ceiling Fan(s), Central Air
Appliances
- Included: Dishwasher, Disposal, Double Oven, Dryer, Gas in Kitchen, Exhaust Fan, Range, Refrigerator, Washer, Humidifier
- Laundry: Main Level
Features
- 5-Pc Bath, Great Room, Vaulted Ceiling(s), Pantry, Wet Bar
- Flooring: Carpet, Ceramic Tile, Wood
- Windows: Window Coverings
- Basement: Full,Partially Finished
- Has fireplace: Yes
- Fireplace features: Gas
Interior area
- Total structure area: 3,985
- Total interior livable area: 3,985 sqft
- Finished area above ground: 2,015
- Finished area below ground: 1,970
Property
Parking
- Total spaces: 3
- Parking features: Attached, Garage Door Opener, RV Garage, Concrete Driveway, RV Access/Parking
- Attached garage spaces: 3
Features
- Patio & porch: Composite
- Exterior features: Auto Sprinkler System
- Fencing: Back Yard
- Has view: Yes
- View description: Mountain(s), View of Pikes Peak
Lot
- Size: 0.47 Acres
- Features: Cul-De-Sac, Near Schools, Landscaped
Details
- Parcel number: 5225205021
- Other equipment: Sump Pump
Construction
Type & style
- Home type: SingleFamily
- Architectural style: Ranch
- Property subtype: Single Family Residence
Materials
- Wood Siding, Frame
- Roof: Composite Shingle
Condition
- Existing Home
- New construction: No
- Year built: 2021
Details
- Builder model: Raintree
- Builder name: Campbell Homes LLC
Utilities & green energy
- Water: Assoc/Distr
- Utilities for property: Cable Available, Electricity Connected, Natural Gas Connected
Community & HOA
Location
- Region: Peyton
Financial & listing details
- Price per square foot: $205/sqft
- Tax assessed value: $752,603
- Annual tax amount: $6,522
- Date on market: 4/9/2026
- Listing terms: Cash,FHA,VA Loan
- Electric utility on property: Yes
Price history
| Date | Event | Price |
|---|---|---|
| 5/22/2026 | Sold | $815,000-3%$205/sqft |
Source:  elevateMLS #7811000 Report a problem elevateMLS #7811000 Report a problem | ||
| 4/16/2026 | Pending sale | $840,000$211/sqft |
Source: elevateMLS #7811000 Report a problem | ||
| 4/9/2026 | Listed for sale | $840,000+32.1%$211/sqft |
Source: elevateMLS #7811000 Report a problem | ||
| 8/3/2021 | Sold | $635,900$160/sqft |
Source: Public Record Report a problem | ||
Public tax history
| Year | Property taxes | Tax assessment |
|---|---|---|
| 2024 | $6,320 +8.1% | $50,430 |
| 2023 | $5,846 +162.5% | $50,430 +21.5% |
| 2022 | $2,227 | $41,500 +160.7% |
| 2021 | -- | $15,920 +86.4% |
| 2020 | $1,200 +2121.9% | $8,540 +2089.7% |
| 2019 | $54 | $390 |
Find assessor info on the county website
Neighborhood: 80831
Nearby homes
- $757,5005 bd3 ba3.4k sqft9996 Bracknell Pl, Peyton, CO 80831Sold
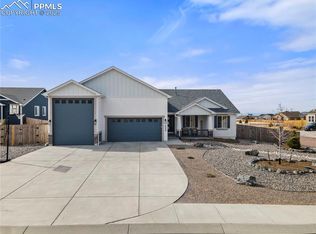
- $732,4006 bd3 ba2.7k sqft9966 Bracknell Pl, Peyton, CO 80831Off Market
- $604,8004 bd3 ba1.7k sqft9954 Bracknell Pl, Peyton, CO 80831Off Market
- $452,570172.08 AcresLondonderry Dr, Peyton, CO 80831Off Market
- $709,100-- bd-- ba-- sqftLondonderry Dr, Peyton, CO 80831Off Market
- $800,0005 bd4 ba4.6k sqft9955 Bracknell Pl, Peyton, CO 80831Sold
- $843,4005 bd4 ba4.3k sqft9997 Bracknell Pl, Peyton, CO 80831Off Market
- $556,2005 bd3 ba1.7k sqft10096 Triborough Trl, Peyton, CO 80831Off Market
Nearby schools
GreatSchools rating
- 6/10Bennett Ranch Elementary SchoolGrades: PK-5Distance: 0.2 mi
- 5/10Falcon Middle SchoolGrades: 6-8Distance: 0.4 mi
- 5/10Falcon High SchoolGrades: 9-12Distance: 2.5 mi
Schools provided by the listing agent
- Elementary: Bennett Ranch
- Middle: Falcon
- High: Falcon
- District: District 49
Source: elevateMLS. This data may not be complete. We recommend contacting the local school district to confirm school assignments for this home.
Get a cash offer in 3 minutes
Find out how much your home could sell for in as little as 3 minutes with a no-obligation cash offer.
Estimated market value
$811,700
Get a cash offer in 3 minutes
Find out how much your home could sell for in as little as 3 minutes with a no-obligation cash offer.
Estimated market value
$811,700
- Colorado
- El Paso County
- Peyton
- 80831
- 9982 Bracknell Pl
Nearby cities
Nearby zip codes
Other Peyton Topics
