Skip main navigation
Sold for $815,000
  • $815,000

    9982 E 60th Avenue, Denver, CO 80238

    4beds
    2,910sqft
    Single Family Residence
    Built in 2019
    3,150 Square Feet Lot
    $814,400 Zestimate®
    $280/sqft
    $4,407 Estimated rent

    Home value

    $814,400

    $774,000 - $855,000

    $4,407/mo

    Zestimate® history
    Loading
    Loading...

    Owner options

    List your home for rent

    $4,407/mo

    Rent Zestimate®

    Find your next renter with Zillow Rental Manager. Plus, with online applications, you can quickly screen prospective tenants – for free.

    Learn more

    $4,407/mo

    Rent Zestimate®

    Refinance and save

    $4,765/mo

    Est. payment

    Refinancing to a lower rate could help reduce your monthly payments and save thousands over the life of the loan.

    See today's rates

    $4,765/mo

    Est. payment

    Explore your selling options

    Work with a Zillow partner agent

    Leverage their expertise and Zillow's premium Showcase listings to get your home seen by more buyers.

    Get started

    List with your own agent

    Get your home in front of millions of buyers by listing it on Zillow.

    Learn how to do it

    Sell it yourself

    Take full control of how buyers see your home on Zillow by listing For Sale by Owner (FSBO).

    List your home

    What's special

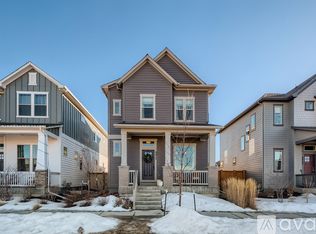
    Home, sweet home! Located in Central Park's North End neighborhood, this beautiful modern two-story residence feels like a quiet standout—where thoughtful design meets effortless livability. Providing 4 beds, 3 baths + powder room, and a rear 2-car garage. A welcoming front porch sets a relaxed tone, inviting slow mornings and easy evenings. The interior exudes refined style with tons of natural light, a designer palette, contemporary light fixtures, and tasteful flooring - tile & plush carpet. The desirable open layout unfolds with intention, balancing both flow and definition! The inviting living space is paired with a fireplace and sliding doors that open to the patio. The gourmet kitchen boasts high-end SS appliances, granite counters, herringbone tile backsplash, white shaker cabinetry, recessed & pendant lighting, and an island with a breakfast bar. A double-door den on the main level adds flexibility, ideal for a home office or creative studio. Upstairs, three bedrooms provide comfortable accommodations! The primary bedroom has an ensuite with a dual granite vanity, a tiled shower, and a walk-in closet. The finished basement expands the home's personality, offering a dynamic space built for entertaining! A large family room is complemented by a wet bar outfitted with a wine cooler/fridge & wine rack—ready for gatherings both lively and laid-back. With an additional bedroom and bathroom, it also creates a private escape for guests or anyone seeking a bit more separation. Check out the private yard with a patio, where you can relax or enjoy BBQ! Close to parks, trails, and the vibrant Splash Landing Pool—complete with waterslides, lap lanes, & a zero-depth entry. *Please note the field across the street is owned by "School District No 1" (Denver Public Schools) so a future school will likely be built but there is no plan or timeline known.*

    Zillow last checked:

    Listing updated:

    Listed by:

    Laura Nixon 720-891-0882 laura@fivefourrealestate.com,

    Five Four Real Estate, LLC,

    Tim Walker 720-937-6651,

    Five Four Real Estate, LLC

    Bought with:

    Carol Duncan, 1205935

    Keller Williams Realty Downtown LLC

    Source: REcolorado as distributed by MLS GRID,MLS#: 9861527MLS Logo

    Facts & features

    Interior

    Bedrooms & bathrooms
    • Bedrooms: 4
    • Bathrooms: 4
    • Full bathrooms: 2
    • 3/4 bathrooms: 1
    • 1/2 bathrooms: 1
    • Main level bathrooms: 1
    Bedroom
    • Description: En-Suite Bath, Plush Carpet, Walk-In Closet, Ceiling Fan, Wooden Slat Accent Wall
    • Features: Primary Suite
    • Level: Upper
    • Area: 112.27 Square Feet
    • Dimensions: 10.3 x 10.9
    Bedroom
    • Description: Plush Carpet, Ceiling Light, Closet
    • Level: Upper
    • Area: 112.27 Square Feet
    • Dimensions: 10.3 x 10.9
    Bedroom
    • Description: Plush Carpet, Ceiling Light, Closet
    • Level: Upper
    • Area: 114.84 Square Feet
    • Dimensions: 9.9 x 11.6
    Bedroom
    • Description: Plush Carpet, Ceiling Light, Closet
    • Level: Basement
    • Area: 142.24 Square Feet
    • Dimensions: 11.2 x 12.7
    Bathroom
    • Description: Pedestal Sink
    • Level: Main
    • Area: 24.99 Square Feet
    • Dimensions: 4.9 x 5.1
    Bathroom
    • Description: Double Sink Vanity, Large Tiled Walk-In Shower With Shower Heads Including Rain Shower
    • Features: En Suite Bathroom, Primary Suite
    • Level: Upper
    • Area: 102.3 Square Feet
    • Dimensions: 9.3 x 11
    Bathroom
    • Description: Vanity Sink, Shower & Tub Combo
    • Level: Upper
    • Area: 40 Square Feet
    • Dimensions: 5 x 8
    Bathroom
    • Description: Jetted Tub, Vanity Sink W/Granite Top
    • Level: Basement
    • Area: 40.67 Square Feet
    • Dimensions: 4.9 x 8.3
    Bonus room
    • Description: A Carpeted Bonus Space With A Wet Bar, Featuring A Wine Cooler, Wine Rack, Dishwasher, Granite Top, Subway Tile Backsplash, And Soft-Close Cabinetry.
    • Level: Basement
    • Area: 80.8 Square Feet
    • Dimensions: 8 x 10.1
    Bonus room
    • Description: Finished Storage Room
    • Level: Basement
    • Area: 81.9 Square Feet
    • Dimensions: 9.1 x 9
    Den
    • Description: Custom Accent Wall, Double-Door Entry, Plush Carpet
    • Level: Main
    • Area: 118.32 Square Feet
    • Dimensions: 10.2 x 11.6
    Dining room
    • Description: Cozy Dining Space Adjacent To The Kitchen
    • Level: Main
    • Area: 81.4 Square Feet
    • Dimensions: 7.4 x 11
    Family room
    • Description: Flexible Space With Plush Carpet & Recessde Lighting
    • Level: Basement
    • Area: 277.68 Square Feet
    • Dimensions: 15.6 x 17.8
    Kitchen
    • Description: 5-Burner Gas Cooktop With Range Hood, Granite Counters, White Shaker Cabinetry, And An Island W/Breakfast Bar
    • Level: Main
    • Area: 137.16 Square Feet
    • Dimensions: 10.8 x 12.7
    Laundry
    • Description: Laundry Room With Overhead Cabinetry
    • Level: Upper
    • Area: 42.6 Square Feet
    • Dimensions: 6 x 7.1
    Living room
    • Description: Built-In Cabinetry W/Shelves, Sliding Doors To The Patio, And Gas Fireplace W/Floating Mantle & Shiplap Surround
    • Level: Main
    • Area: 232.4 Square Feet
    • Dimensions: 14 x 16.6
    Mud room
    • Description: Built-In Bench, Cubbies And Hooks
    • Level: Main
    • Area: 14.96 Square Feet
    • Dimensions: 3.4 x 4.4
    Heating
    • Floor Furnace, Natural Gas
    Cooling
    • Central Air
    Appliances
    • Included: Bar Fridge, Cooktop, Dishwasher, Disposal, Dryer, Microwave, Oven, Refrigerator, Washer, Wine Cooler
    • Laundry: In Unit
    Features
    • Built-in Features, Ceiling Fan(s), Entrance Foyer, Granite Counters, High Ceilings, High Speed Internet, Kitchen Island, Open Floorplan, Pantry, Primary Suite, Walk-In Closet(s), Wet Bar
    • Flooring: Carpet, Tile, Wood
    • Windows: Window Coverings
    • Basement: Finished,Full,Interior Entry
    • Number of fireplaces: 1
    • Fireplace features: Gas, Living Room
    Interior area
    • Total structure area: 2,910
    • Total interior livable area: 2,910 sqft
    • Finished area above ground: 1,962
    • Finished area below ground: 887

    Property

    Parking
    • Total spaces: 2
    • Parking features: Concrete, Dry Walled, Lighted, Storage
    • Attached garage spaces: 2
    Features
    • Levels: Two
    • Stories: 2
    • Entry location: Ground
    • Patio & porch: Covered, Front Porch, Patio
    • Exterior features: Lighting, Private Yard, Rain Gutters
    • Fencing: Full
    Lot
    • Size: 3,150 Square Feet
    • Features: Landscaped, Level, Master Planned, Near Public Transit, Sprinklers In Front, Sprinklers In Rear
    • Residential vegetation: Grassed
    Details
    • Parcel number: 110106006
    • Zoning: M-RX-5
    • Special conditions: Standard

    Construction

    Type & style
    • Home type: SingleFamily
    • Architectural style: Contemporary
    • Property subtype: Single Family Residence
    Materials
    • Cement Siding, Frame, Stone
    • Roof: Composition
    Condition
    • Year built: 2019
    Details
    • Builder name: David Weekley Homes

    Utilities & green energy

    • Sewer: Public Sewer
    • Water: Public
    • Utilities for property: Cable Available, Natural Gas Available, Phone Available

    Community & HOA

    Community
    • Security: Smoke Detector(s)
    • Subdivision: Central Park
    HOA
    • Has HOA: Yes
    • Amenities included: Park, Playground, Pool, Trail(s)
    • Services included: Maintenance Grounds
    • HOA fee: $58 monthly
    • HOA name: MCA
    • HOA phone: 303-388-0724
    Location
    • Region: Denver

    Financial & listing details

    • Price per square foot: $280/sqft
    • Tax assessed value: $826,300
    • Annual tax amount: $7,561
    • Date on market: 4/15/2026
    • Listing terms: Cash,Conventional
    • Exclusions: Staging Items
    • Ownership: Individual
    • Electric utility on property: Yes
    • Road surface type: Paved

    Price history

    DateEventPrice
    5/15/2026Sold$815,000$280/sqft
    Source: REcolorado as distributed by MLS GRID #9861527 Report a problem
    4/20/2026Pending sale$815,000$280/sqft
    Source: REcolorado as distributed by MLS GRID #9861527 Report a problem
    4/16/2026Listed for sale$815,000-1.3%$280/sqft
    Source: REcolorado as distributed by MLS GRID #9861527 Report a problem
    10/3/2024Sold$826,000-1.5%$284/sqft
    Source: Public Record Report a problem
    8/30/2024Pending sale$839,000$288/sqft
    Source: REcolorado as distributed by MLS GRID #2234020 Report a problem
    7/11/2024Listed for sale$839,000+28.6%$288/sqft
    Source: REcolorado as distributed by MLS GRID #2234020 Report a problem
    9/13/2019Sold$652,421$224/sqft
    Source: Public Record Report a problem

    Public tax history

    YearProperty taxesTax assessment
    2024$7,459 +17.7%$51,680 -5.8%
    2023$6,336 +1.4%$54,890 +22.4%
    2022$6,251 +10.3%$44,840 -2.8%
    2021$5,667 +65%$46,140 +9.1%
    2020$3,435 +661.4%$42,306 +62.5%
    2019$451 $26,042 +694%
    2018$451 $3,280
    Find assessor info on the county website

    Neighborhood: Central Park

    Nearby schools

    GreatSchools rating
    Schools provided by the listing agent
    • Elementary: Willow
    • Middle: McAuliffe International
    • High: DSST: Montview
    • District: Denver 1

    Source: REcolorado as distributed by MLS GRID. This data may not be complete. We recommend contacting the local school district to confirm school assignments for this home.

    Get a cash offer in 3 minutes
    Find out how much your home could sell for in as little as 3 minutes with a no-obligation cash offer.
    Estimated market value
    $814,400
    Get a cash offer in 3 minutes
    Find out how much your home could sell for in as little as 3 minutes with a no-obligation cash offer.
    Estimated market value
    $814,400