Welcome to Paradise! Van Ruiten Ranch is where modern elegance meets comfort. This luxury single level home on one acre is extremely private and tastefully designed. This inviting residence has 3,252 sf and includes a formal living room with fireplace, formal dining area, oversized grand bedroom with a spa-like bathroom and an impressive walk-in closet. The family room has a generous seating area and is complete with fireplace, entertainment/TV center, and decorative shelves. There are 2 additional bedrooms and a den that could be used as a 4th bedroom. All windows throughout the home have custom Hunter Douglas plantation shutters. The updated gourmet kitchen is a real showstopper! No expense has been spared; everything has a quality touch, including the custom stained cabinetry, quartz island with sink, quartzite counter tops and high-end lighting over the island. All stainless-steel appliances are GE Cafe. The kitchen has ample cabinet space and is complete with a 6-burner gas stove top including a cast iron griddle, custom-built hood, a double oven with French doors, tile flooring and a beautifully color coordinated porcelain/glass backsplash. Step outside to a private and fully manicured landscaped oasis! Enjoy the covered loggia patio area for al fresco dining.
Closed
$1,495,000
9982 Kapalua Ln, Elk Grove, CA 95624
3beds
3,252sqft
Single Family Residence
Built in 2004
1 Acres Lot
$1,413,900 Zestimate®
$460/sqft
$4,436 Estimated rent
Home value
$1,413,900
$1.34M - $1.48M
$4,436/mo
Zestimate® history
Owner options
List your home for rent
$4,436/mo
Rent Zestimate®
Find your next renter with Zillow Rental Manager. Plus, with online applications, you can quickly screen prospective tenants – for free.
$4,436/mo
Rent Zestimate®
Refinance and save
$9,542/mo
Est. payment
Refinancing to a lower rate could help reduce your monthly payments and save thousands over the life of the loan.
$9,542/mo
Est. payment
Explore your selling options
Work with a Zillow partner agent
Leverage their expertise and Zillow's premium Showcase listings to get your home seen by more buyers.
Get startedList with your own agent
Get your home in front of millions of buyers by listing it on Zillow.
Learn how to do itSell it yourself
Take full control of how buyers see your home on Zillow by listing For Sale by Owner (FSBO).
List your homeWhat's special
High-end lightingUpdated gourmet kitchenFrench doorsCustom stained cabinetryFormal dining areaAmple cabinet spaceQuartz island
Zillow last checked:
Listing updated:
Listed by:
Dianne Tuosto,
Coldwell Banker Realty
Bought with:
Eileen Macalalad, DRE #01703703
White House Real Estate
Source: MetroList Services of CA,MLS#: 224015834Originating MLS: MetroList Services, Inc.
Facts & features
Interior
Bedrooms & bathrooms
- Bedrooms: 3
- Bathrooms: 3
- Full bathrooms: 2
- Partial bathrooms: 1
Rooms
- Room types: Den
Primary bedroom
- Features: Closet, Ground Floor, Outside Access
Primary bathroom
- Features: Closet, Shower Stall(s), Double Vanity, Soaking Tub, Tile, Multiple Shower Heads, Walk-In Closet(s), Window
Dining room
- Features: Formal Area
Kitchen
- Features: Breakfast Area, Other Counter, Pantry Closet, Quartz Counter, Island w/Sink
Heating
- Central, Fireplace(s), Gas, Zoned, Natural Gas
Cooling
- Ceiling Fan(s), Smart Vent, Central Air, Zoned
Appliances
- Included: Built-In Electric Oven, Gas Cooktop, Range Hood, Dishwasher, Disposal, Double Oven, Plumbed For Ice Maker, ENERGY STAR Qualified Appliances
- Laundry: Cabinets, Sink, Electric Dryer Hookup, Gas Dryer Hookup, Ground Floor, Inside Room
Features
- Central Vacuum
- Flooring: Carpet, Laminate, Tile
- Number of fireplaces: 2
- Fireplace features: Living Room, Family Room, Gas, Gas Starter
Interior area
- Total interior livable area: 3,252 sqft
Property
Parking
- Total spaces: 4
- Parking features: Attached, Garage Door Opener, Garage Faces Side, Driveway
- Attached garage spaces: 4
- Has uncovered spaces: Yes
Features
- Stories: 1
- Has private pool: Yes
- Pool features: In Ground, Pool Sweep, Salt Water
- Fencing: Wood,Full
Lot
- Size: 1 Acres
- Features: Auto Sprinkler F&R, Shape Regular, Landscape Back, Landscape Front
Details
- Additional structures: Shed(s)
- Parcel number: 12708700090000
- Zoning description: SPATR1
- Special conditions: Standard
- Other equipment: Satellite Dish, Water Cond Equipment Owned
Construction
Type & style
- Home type: SingleFamily
- Architectural style: Mediterranean,Ranch,Traditional
- Property subtype: Single Family Residence
Materials
- Concrete, Stucco, Wood
- Foundation: Slab
- Roof: Spanish Tile
Condition
- Year built: 2004
Utilities & green energy
- Sewer: In & Connected
- Water: Meter on Site, Water District, Meter Required
- Utilities for property: Cable Available, Public, DSL Available, Electric, Internet Available, Natural Gas Available, Natural Gas Connected
Community & HOA
Community
- Features: Gated
HOA
- Has HOA: Yes
- Amenities included: None
- Services included: Security
- HOA fee: $155 monthly
Location
- Region: Elk Grove
Financial & listing details
- Price per square foot: $460/sqft
- Tax assessed value: $1,191,272
- Annual tax amount: $12,689
- Date on market: 7/3/2025
- Road surface type: Asphalt
Price history
| Date | Event | Price |
|---|---|---|
| 4/24/2024 | Sold | $1,495,000+3.1%$460/sqft |
Source: MetroList Services of CA #224015834 Report a problem | ||
| 3/13/2024 | Pending sale | $1,450,000$446/sqft |
Source: MetroList Services of CA #224015834 Report a problem | ||
| 3/4/2024 | Listed for sale | $1,450,000+114.8%$446/sqft |
Source: MetroList Services of CA #224015834 Report a problem | ||
| 6/17/2014 | Sold | $675,000+170%$208/sqft |
Source: MetroList Services of CA #14018452 Report a problem | ||
| 9/11/2013 | Listing removed | -- |
Source: Auction.com Report a problem | ||
| 9/7/2013 | Listed for sale | $250,000-60.3%$77/sqft |
Source: Auction.com Report a problem | ||
| 8/29/2013 | Sold | $629,845+799.8%$194/sqft |
Source: Public Record Report a problem | ||
| 8/29/2013 | Price change | $70,000-22.2%$22/sqft |
Source: Auction.com Report a problem | ||
| 8/24/2013 | Price change | $90,000-40%$28/sqft |
Source: Auction.com Report a problem | ||
| 8/23/2013 | Listed for sale | $150,000-74.3%$46/sqft |
Source: Auction.com Report a problem | ||
| 6/25/2004 | Sold | $583,500$179/sqft |
Source: Public Record Report a problem | ||
Public tax history
| Year | Property taxes | Tax assessment |
|---|---|---|
| 2025 | $12,689 -20.9% | $1,191,272 +46.8% |
| 2024 | $16,048 +89.7% | $811,225 +2% |
| 2023 | $8,458 +1.9% | $795,319 +2% |
| 2022 | $8,303 +1.3% | $779,725 +2% |
| 2021 | $8,200 -0.1% | $764,437 +1% |
| 2020 | $8,210 +1.9% | $756,600 +2% |
| 2019 | $8,055 +2.8% | $741,765 +2% |
| 2018 | $7,832 +1.8% | $727,221 +2% |
| 2017 | $7,691 +5.5% | $712,962 +2% |
| 2016 | $7,292 +2% | $698,984 +1.5% |
| 2015 | $7,150 +16.5% | $688,486 +18.7% |
| 2014 | $6,139 | $580,000 +13.4% |
| 2013 | -- | $511,284 +11% |
| 2012 | -- | $460,616 |
| 2011 | -- | $460,616 -7% |
| 2010 | -- | $495,288 -24.7% |
| 2008 | -- | $657,700 +2% |
| 2007 | -- | $644,805 +6.3% |
| 2006 | -- | $606,662 +2% |
| 2005 | -- | $594,767 +1896.9% |
| 2004 | -- | $29,785 |
Find assessor info on the county website
Neighborhood: Van Ruiten Ranch
Nearby homes
- $1,380,9006 bd4 ba4.4k sqft9976 Kapalua Ln, Elk Grove, CA 95624Off Market
- $1,624,2005 bd4 ba4.4k sqft9250 Seabiscuit Ln, Elk Grove, CA 95624Off Market
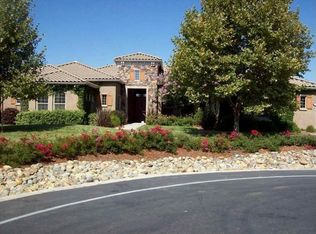
- $1,169,0004 bd3 ba4k sqft9984 Whirlaway Ln, Elk Grove, CA 95624Off Market
- $1,811,8005 bd4 ba4.4k sqft9977 Kapalua Ln, Elk Grove, CA 95624Off Market
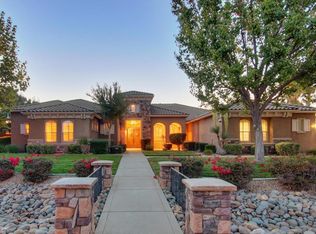
- $1,574,3003 bd2 ba3.2k sqft9992 Whirlaway Ln, Elk Grove, CA 95624Off Market
- $1,589,1004 bd3 ba4k sqft9983 Kapalua Ln, Elk Grove, CA 95624Off Market
- $1,368,1004 bd4 ba4k sqft9258 Seabiscuit Ln, Elk Grove, CA 95624Off Market
- $1,264,6004 bd3 ba3.2k sqft9971 Kapalua Ln, Elk Grove, CA 95624Off Market
Nearby schools
GreatSchools rating
- 7/10Pleasant Grove Elementary SchoolGrades: K-6Distance: 0.7 mi
- 8/10Katherine L. Albiani Middle SchoolGrades: 7-8Distance: 0.9 mi
- 9/10Pleasant Grove High SchoolGrades: 9-12Distance: 1.1 mi
Get a cash offer in 3 minutes
Find out how much your home could sell for in as little as 3 minutes with a no-obligation cash offer.
Estimated market value
$1,413,900
Get a cash offer in 3 minutes
Find out how much your home could sell for in as little as 3 minutes with a no-obligation cash offer.
Estimated market value
$1,413,900
- California
- Sacramento County
- Elk Grove
- 95624
- Van Ruiten Ranch
- 9982 Kapalua Ln
Nearby cities
Nearby neighborhoods
Nearby zip codes
Other Elk Grove Topics
