Enjoy resort-style living in this beautiful single-family home located in the gated Eagle Pointe community on Lake Monroe. This premier location offers convenient access to championship golf, a sparkling pool, tennis and pickleball courts, a clubhouse restaurant, and a poolside cabana bar. This tasteful two-story over a finished walk-out lower level features exquisite design elements and high-end updates across all three levels. The stunning, updated kitchen boasts custom white cabinetry, white subway tile, a central island, a 5-burner gas cooktop, double ovens, and a walk-in pantry. Bright southern light flows through the kitchen into the informal eating area and a sunken family room with dramatic 12-foot ceilings, a cozy fireplace, and great media space. Just off the main level, a screened patio offers peaceful views of the mature trees, while a flexible formal dining room easily doubles as a main-floor den. The upper level features spacious bedrooms, a convenient laundry room, and an additional office space perfect for remote work. The primary suite has been totally modernized with a walk-in dressing area and a luxury bathroom featuring a custom ceramic walk-in shower. Freshly updated throughout, the home boasts brand-new carpet on the main and upper levels, solid wooden doors, hardwoods, cedar closets, and a brand-new 2026 HVAC furnace. The finished walk-out lower level includes a large recreation room, a gorgeous remodeled travertine bath, and a handy storage area with outside access that is ideal for a hobby space or home gym. Outside, the classic brick construction is complemented by a private backyard filled with the tranquil sounds of a natural waterfall from the valley. Located south of Bloomington with fast access to IU and I-69, this property offers a true year-round resort feel. *** NOTE: Current taxes do not reflect Homestead/Supplemental exemptions. Please see attached document detailing improvements completed by the seller. *** MLS#20
Active
Price cut: $15.5K (7/10)
$529,500
9982 S Saint Andrews Ln, Bloomington, IN 47401
5beds
3,699sqft
Residential, Single Family Residence
Built in 1991
0.37 Acres Lot
$-- Zestimate®
$143/sqft
$-- HOA
What's special
Sparkling poolPoolside cabana barLarge recreation roomCozy fireplaceCedar closetsWhite subway tileCustom white cabinetry
- 19 days |
- 1,731 |
- 41 |
Likely to sell faster than
Zillow last checked:
Listing updated:
Listed by:
Jeffrey Franklin 812-360-5333,
F.C. Tucker/Bloomington, REALT
Source: MIBOR as distributed by MLS GRID,MLS#: 22111405
Facts & features
Interior
Bedrooms & bathrooms
- Bedrooms: 5
- Bathrooms: 4
- Full bathrooms: 3
- 1/2 bathrooms: 1
- Main level bathrooms: 1
Primary bedroom
- Level: Upper
- Area: 204 Square Feet
- Dimensions: 17X12
Bedroom 2
- Level: Upper
- Area: 140 Square Feet
- Dimensions: 14X10
Bedroom 3
- Level: Upper
- Area: 132 Square Feet
- Dimensions: 12X11
Bedroom 4
- Level: Upper
- Area: 99 Square Feet
- Dimensions: 11X9
Bedroom 5
- Level: Basement
- Area: 238 Square Feet
- Dimensions: 17X14
Breakfast room
- Features: Tile-Ceramic
- Level: Main
- Area: 240 Square Feet
- Dimensions: 16x15
Dining room
- Level: Main
- Area: 140 Square Feet
- Dimensions: 14X10
Family room
- Level: Basement
- Area: 255 Square Feet
- Dimensions: 17x15
Kitchen
- Level: Main
- Area: 154 Square Feet
- Dimensions: 14X11
Laundry
- Features: Tile-Ceramic
- Level: Upper
- Area: 80 Square Feet
- Dimensions: 10X8
Library
- Level: Upper
- Area: 64 Square Feet
- Dimensions: 8x8
Living room
- Level: Main
- Area: 255 Square Feet
- Dimensions: 17x15
Play room
- Features: Other
- Level: Basement
- Area: 204 Square Feet
- Dimensions: 17x12
Heating
- Forced Air
Cooling
- Central Air
Appliances
- Included: Gas Cooktop, Dishwasher, Microwave, Double Oven
Features
- Built-in Features, Cathedral Ceiling(s), Pantry
- Has basement: Yes
- Number of fireplaces: 1
- Fireplace features: Gas Log
Interior area
- Total structure area: 3,699
- Total interior livable area: 3,699 sqft
- Finished area below ground: 720
Property
Parking
- Total spaces: 2
- Parking features: Attached
- Attached garage spaces: 2
Features
- Levels: Two and a Half
- Stories: 2
Lot
- Size: 0.37 Acres
Details
- Parcel number: 530040296611000006
- Horse amenities: None
Construction
Type & style
- Home type: SingleFamily
- Architectural style: Traditional
- Property subtype: Residential, Single Family Residence
Materials
- Brick, Other
- Foundation: Concrete Perimeter
Condition
- New construction: No
- Year built: 1991
Utilities & green energy
- Water: Public
Community & HOA
Community
- Subdivision: Sub Not Found In Table
HOA
- Has HOA: No
Location
- Region: Bloomington
Financial & listing details
- Price per square foot: $143/sqft
- Tax assessed value: $518,300
- Annual tax amount: $7,588
- Date on market: 7/2/2026
- Cumulative days on market: 21 days
Estimated market value
Not available
Estimated sales range
Not available
Not available
Price history
| Date | Event | Price |
|---|---|---|
| 7/10/2026 | Price change | $529,500-2.8% |
Source:  IRMLS #202621923 Report a problem IRMLS #202621923 Report a problem | ||
| 7/1/2026 | Price change | $545,000-0.9% |
Source: IRMLS #202621923 Report a problem | ||
| 6/5/2026 | Listed for sale | $550,000+0% |
Source: IRMLS #202621923 Report a problem | ||
| 5/22/2026 | Listing removed | $549,900 |
Source: IRMLS #202603582 Report a problem | ||
| 4/9/2026 | Price change | $549,900-1.8% |
Source: IRMLS #202603582 Report a problem | ||
| 3/12/2026 | Price change | $559,900-1.5% |
Source: IRMLS #202603582 Report a problem | ||
| 2/5/2026 | Listed for sale | $568,500 |
Source: IRMLS #202603582 Report a problem | ||
| 1/13/2026 | Listing removed | $568,500 |
Source: IRMLS #202519059 Report a problem | ||
| 10/8/2025 | Price change | $568,500-0.1% |
Source: IRMLS #202519059 Report a problem | ||
| 9/25/2025 | Price change | $569,000-0.9% |
Source: IRMLS #202519059 Report a problem | ||
| 9/12/2025 | Price change | $574,000-0.9% |
Source: IRMLS #202519059 Report a problem | ||
| 9/3/2025 | Price change | $579,000-1.7% |
Source: IRMLS #202519059 Report a problem | ||
| 8/20/2025 | Price change | $589,000-1.8% |
Source: IRMLS #202519059 Report a problem | ||
| 6/8/2025 | Price change | $599,900-7.6% |
Source: IRMLS #202519059 Report a problem | ||
| 5/30/2025 | Price change | $649,000-4.4% |
Source: IRMLS #202519059 Report a problem | ||
| 5/22/2025 | Price change | $679,000+31.9% |
Source: IRMLS #202519059 Report a problem | ||
| 11/25/2022 | Pending sale | $514,900 |
Source: IRMLS #202232455 Report a problem | ||
| 11/3/2022 | Listed for sale | $514,900 |
Source: IRMLS #202232455 Report a problem | ||
| 9/18/2022 | Contingent | $514,900 |
Source: IRMLS #202232455 Report a problem | ||
| 9/8/2022 | Price change | $514,900-5.5% |
Source: IRMLS #202232455 Report a problem | ||
| 8/18/2022 | Price change | $544,900-3.5% |
Source: IRMLS #202232455 Report a problem | ||
| 8/4/2022 | Listed for sale | $564,900 |
Source: IRMLS #202232455 Report a problem | ||
| 6/28/2022 | Listing removed | -- |
Source:  RE/MAX International Report a problem RE/MAX International Report a problem | ||
| 6/1/2022 | Price change | $564,900-1.8% |
Source: IRMLS #202218411 Report a problem | ||
| 5/16/2022 | Listed for sale | $575,000+82.6% |
Source: IRMLS #202218411 Report a problem | ||
| 8/3/2018 | Sold | $314,900$85/sqft |
Source: Agent Provided Report a problem | ||
| 5/12/2018 | Sold | $314,900$85/sqft |
Source: Agent Provided Report a problem | ||
Public tax history
| Year | Property taxes | Tax assessment |
|---|---|---|
| 2025 | $4,257 +4% | $518,300 -1.3% |
| 2024 | $4,093 +25.6% | $525,000 +3.8% |
| 2023 | $3,259 +14.1% | $505,800 +27% |
| 2022 | $2,856 +1.2% | $398,300 +13.4% |
| 2021 | $2,822 +20.3% | $351,200 +5.1% |
| 2020 | $2,346 -1.7% | $334,300 +4.2% |
| 2019 | $2,388 +5.1% | $320,700 +0.7% |
| 2018 | $2,271 +2.7% | $318,600 +4.4% |
| 2017 | $2,212 | $305,100 -2.1% |
| 2016 | $2,212 +0.6% | $311,500 +1.9% |
| 2014 | $2,199 +1.7% | $305,800 +1% |
| 2013 | $2,163 +2.9% | $302,800 +0.9% |
| 2012 | $2,101 +1.6% | $300,000 -1.2% |
| 2011 | $2,069 -0.1% | $303,500 +1% |
| 2010 | $2,070 +9.6% | $300,400 |
| 2009 | $1,888 +1.6% | $300,400 |
| 2007 | $1,858 | $300,400 +2.8% |
| 2006 | -- | $292,100 +6% |
| 2005 | -- | $275,500 |
Find assessor info on the county website
Monthly payment
Est. payment
Payment breakdown
Explore the cost of this home by adjusting the details. Changes won't be saved.Climate risks
Neighborhood: Smithville-Sanders
Nearby schools
GreatSchools rating
- 8/10Lakeview Elementary SchoolGrades: PK-6Distance: 0.3 mi
- 9/10Jackson Creek Middle SchoolGrades: 7-8Distance: 6.4 mi
- 10/10Bloomington High School SouthGrades: 9-12Distance: 7.8 mi
Schools provided by the listing agent
- Elementary: Lakeview Elementary School
- Middle: Jackson Creek Middle School
- High: Bloomington High School South
Source: MIBOR as distributed by MLS GRID. This data may not be complete. We recommend contacting the local school district to confirm school assignments for this home.
- $517,1004 bd3 ba3.4k sqft9984 S Saint Andrews Ln, Bloomington, IN 47401Off Market

- $445,0003 bd3 ba1.8k sqft9960 S Augusta Dr, Bloomington, IN 47401Sold
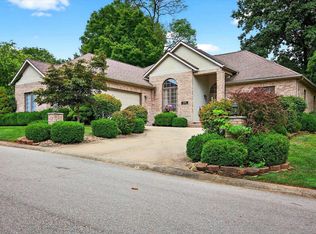
- $386,5003 bd3 ba1.8k sqft9929 S Saint Andrews Ln, Bloomington, IN 47401Off Market
- $464,7003 bd3 ba1.7k sqft9986 S Saint Andrews Ln, Bloomington, IN 47401Off Market
- $495,4004 bd4 ba3.2k sqft9990 S Saint Andrews Ln, Bloomington, IN 47401Off Market
- $740,4004 bd3 ba2.3k sqft9960 S Saint Andrews Ct, Bloomington, IN 47401Off Market
- $536,4003 bd3 ba3.2k sqft9945 S Augusta Dr, Bloomington, IN 47401Off Market
- $510,2003 bd2 ba2.3k sqft9930 S Saint Andrews Ct, Bloomington, IN 47401Off Market
A local agent can set up tours, give advice and negotiate with sellers.
A local lender can help you make sure your offer is ready when you are.
Similar homes
- $530,0004 bd5 ba2.9k sqft8303 S Anne Ave, Bloomington, IN 47401For Sale
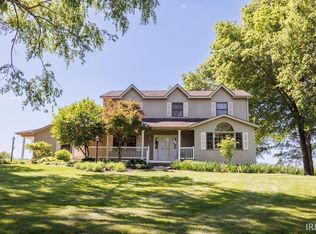 MLS ID #202619638, Cody Coffey, United Country Coffey Realty & Auction. IRMLS
 - $499,9004 bd4 ba2.6k sqft3730 E Newport Ct, Bloomington, IN 47401For Sale
 MLS ID #202625378, Theresa Sicinski, RE/MAX Acclaimed Properties. IRMLS
 - $549,9005 bd4 ba4k sqft4155 S Derby Dr, Bloomington, IN 47401For Sale
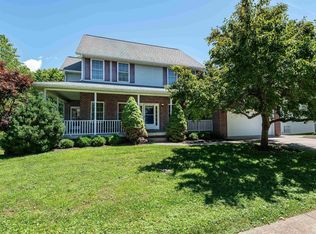 MLS ID #202623721, Bryan Paine, RE/MAX Acclaimed Properties. IRMLS
 - $497,4004 bd3 ba2.4k sqft5918 S Foxwood Ln, Bloomington, IN 47401For Sale
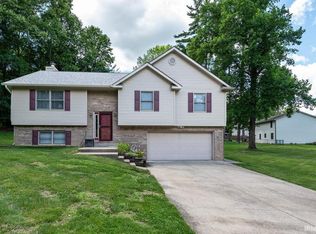 MLS ID #202624646, Jeff Franklin, FC Tucker/Bloomington REALTORS. IRMLS
 - $529,0004 bd3 ba3.7k sqft2254 S Olde Mill Dr, Bloomington, IN 47401For SaleMLS ID #202615752, Rachel Sarig, Carmel Estates LLC. IRMLS
- $499,9002 bd2 ba2.2k sqft300 S Reisner Rd, Bloomington, IN 47401For SaleMLS ID #202628749, Andy Walker, RE/MAX Acclaimed Properties. IRMLS
- $579,9005 bd3 ba2.9k sqft2519 E Canada Dr, Bloomington, IN 47401For SaleMLS ID #202618563, Clara Perry, FC Tucker/Bloomington REALTORS. IRMLS
- $589,0005 bd4 ba3k sqft3319 S Daniel Ct, Bloomington, IN 47401For SaleMLS ID #202617309, Jeff Franklin, FC Tucker/Bloomington REALTORS. IRMLS
- $547,5003 bd3 ba2.4k sqft411 S Pleasant Ridge Rd, Bloomington, IN 47401For SaleMLS ID #202627221, Jamie Morris, Century 21 Scheetz - Bloomington. IRMLS
- $515,0004 bd4 ba2.9k sqft1008 S Greenwood Ave, Bloomington, IN 47401For SaleMLS ID #202612084, Kate Gantz, Jason Millican Group. IRMLS
- $474,0004 bd3 ba3.6k sqft390 S Lori Ln, Bloomington, IN 47401For SaleMLS ID #202620116, Cindy Oswalt, FC Tucker/Bloomington REALTORS. IRMLS
- $525,0003 bd2 ba2.3k sqft155 W Smithville Rd, Bloomington, IN 47403For SaleMLS ID #202621952, Lisa Williamson, Orion Real Estate LLC. IRMLS
- $645,0005 bd4 ba2.8k sqft2901 S Dale Ct, Bloomington, IN 47401For SaleMLS ID #202616749, Cindy Oswalt, FC Tucker/Bloomington REALTORS. IRMLS
- $569,9003 bd3 ba3k sqft3603 E Winston St, Bloomington, IN 47401For SaleMLS ID #202621434, Kate Gantz, Jason Millican Group. IRMLS
- $414,9003 bd3 ba2k sqft2955 E Carowinds Ct, Bloomington, IN 47401For SaleMLS ID #202624787, Tim Ballard, Cornerstone Realtors. IRMLS
- $499,9003 bd3 ba2.5k sqft2512 E Rock Creek Dr, Bloomington, IN 47401For SaleMLS ID #202617110, Amy Kopp, RE/MAX Acclaimed Properties. IRMLS
- $619,9905 bd4 ba4k sqft3201 E Kristen Ct, Bloomington, IN 47401For SaleMLS ID #202609837, Kathy Stallsmith, Realty Professionals. IRMLS
- $525,0004 bd2 ba2.4k sqft3615 E Post Rd, Bloomington, IN 47408For SaleMLS ID #202626745, Chris D Smith, RE/MAX Acclaimed Properties. IRMLS
- $695,0004 bd5 ba4.7k sqft3555 E Ramp Creek Rd, Bloomington, IN 47401For SaleMLS ID #202617571, Trish Sterling, Sterling Real Estate. IRMLS
- $664,9005 bd4 ba4.1k sqft3100 S Autumn Ct, Bloomington, IN 47401For SaleMLS ID #202603886, AJ Bowlen, RE/MAX Acclaimed Properties. IRMLS
