Welcome to the popular community of Lorson Ranch! Nestled near walking trails and conveniently close to military installations, this residence offers the perfect blend of comfort and functionality. As you step inside, you'll be greeted by an inviting open floor plan, where the living room, dining area, and kitchen seamlessly flow together, creating a warm and welcoming atmosphere. The main floor also has a walk out to the backyard which has no rear neighbors! The upper floor has four bedrooms, providing plenty of space for everyone in the household. The primary bedroom is a true sanctuary, complete with an attached en-suite bath for added privacy and a spacious walk-in closet to accommodate your wardrobe needs. The upper floor also includes a well-appointed bathroom and a conveniently located laundry room, ensuring effortless daily routines The finished basement adds even more versatility to this home. It offers a private retreat with an additional bedroom, a cozy living room area, and an extra bathroom, making it ideal for guests or as a recreational space for movie nights or game days. Don't miss out on the opportunity to make this exceptional property your own. Schedule a showing today and experience the perfect combination of style, comfort, and location that this home in Lorson Ranch has to offer! Can't see the home in person? Check out the 360 degree virtual walk through tour linked herein!
Sold for $418,000
$418,000
9982 Silver Stirrup Dr, Colorado Springs, CO 80925
5beds
2,450sqft
Single Family Residence
Built in 2014
3,825 Square Feet Lot
$431,000 Zestimate®
$171/sqft
$2,618 Estimated rent
Home value
$431,000
$409,000 - $453,000
$2,618/mo
Zestimate® history
Owner options
List your home for rent
$2,618/mo
Rent Zestimate®
Find your next renter with Zillow Rental Manager. Plus, with online applications, you can quickly screen prospective tenants – for free.
$2,618/mo
Rent Zestimate®
Refinance and save
$2,443/mo
Est. payment
Refinancing to a lower rate could help reduce your monthly payments and save thousands over the life of the loan.
$2,443/mo
Est. payment
Explore your selling options
Work with a Zillow partner agent
Leverage their expertise and Zillow's premium Showcase listings to get your home seen by more buyers.
Get startedList with your own agent
Get your home in front of millions of buyers by listing it on Zillow.
Learn how to do itSell it yourself
Take full control of how buyers see your home on Zillow by listing For Sale by Owner (FSBO).
List your homeWhat's special
Spacious walk-in closetOpen floor planLaundry roomExtra bathroomWell-appointed bathroomNear walking trails
Zillow last checked:
Listing updated:
Listed by:
Sarah McKinney 719-642-0220,
Springs Home Finders
Bought with:
Non Member
Non Member
Source: elevateMLS,MLS#: 3805551
Facts & features
Interior
Bedrooms & bathrooms
- Bedrooms: 5
- Bathrooms: 4
- Full bathrooms: 3
- 1/2 bathrooms: 1
Basement
- Area: 700
Heating
- Natural Gas
Cooling
- Ceiling Fan(s), Central Air
Appliances
- Included: Dishwasher, Microwave, Refrigerator
- Laundry: Upper Level
Features
- Flooring: Carpet, Ceramic Tile, Wood Laminate
- Basement: Full,Partially Finished
Interior area
- Total structure area: 2,450
- Total interior livable area: 2,450 sqft
- Finished area above ground: 1,750
- Finished area below ground: 700
Property
Parking
- Total spaces: 2
- Parking features: Attached
- Attached garage spaces: 2
Features
- Levels: Two
- Stories: 2
Lot
- Size: 3,825 Square Feet
- Features: Level
Details
- Parcel number: 5514305105
Construction
Type & style
- Home type: SingleFamily
- Property subtype: Single Family Residence
Materials
- Fiber Cement, Framed on Lot
- Roof: Composite Shingle
Condition
- Existing Home
- New construction: No
- Year built: 2014
Utilities & green energy
- Water: Municipal
- Utilities for property: Natural Gas Connected
Green energy
- Indoor air quality: Radon System
Community & HOA
Location
- Region: Colorado Springs
Financial & listing details
- Price per square foot: $171/sqft
- Tax assessed value: $463,328
- Annual tax amount: $3,080
- Date on market: 9/7/2023
- Listing terms: Cash,Conventional,FHA,VA Loan
Price history
| Date | Event | Price |
|---|---|---|
| 3/17/2024 | Listing removed | $378,000-9.6%$154/sqft |
Source:  elevateMLS #5946547 Report a problem elevateMLS #5946547 Report a problem | ||
| 9/1/2023 | Sold | $418,000-7.1%$171/sqft |
Source: elevateMLS #3805551 Report a problem | ||
| 7/27/2023 | Price change | $450,000-2.2%$184/sqft |
Source: elevateMLS #3805551 Report a problem | ||
| 7/20/2023 | Price change | $460,000-3.2%$188/sqft |
Source: elevateMLS #3805551 Report a problem | ||
| 6/30/2023 | Listed for sale | $475,000+21.8%$194/sqft |
Source: elevateMLS #3805551 Report a problem | ||
| 3/18/2021 | Sold | $390,000+3.2%$159/sqft |
Source: Public Record Report a problem | ||
| 2/12/2021 | Listed for sale | $378,000+21.9%$154/sqft |
Source: elevateMLS #5946547 Report a problem | ||
| 7/3/2018 | Sold | $310,000-0.8%$127/sqft |
Source: Public Record Report a problem | ||
| 5/24/2018 | Listed for sale | $312,500$128/sqft |
Source: Re/Max Properties Inc #7466557 Report a problem | ||
| 5/23/2018 | Pending sale | $312,500$128/sqft |
Source: RE/MAX Properties Inc #7466557 Report a problem | ||
| 5/19/2018 | Listed for sale | $312,500$128/sqft |
Source: RE/MAX Properties Inc #7466557 Report a problem | ||
| 5/18/2018 | Pending sale | $312,500$128/sqft |
Source: RE/MAX Properties Inc #7466557 Report a problem | ||
| 5/17/2018 | Listed for sale | $312,500+12.6%$128/sqft |
Source: Re/Max Properties Inc #7466557 Report a problem | ||
| 6/15/2017 | Sold | $277,500+0.5%$113/sqft |
Source: Public Record Report a problem | ||
| 5/5/2017 | Pending sale | $276,000$113/sqft |
Source: NextHome Pikes Peak Realty #8271924 Report a problem | ||
| 4/24/2017 | Price change | $276,000-3.2%$113/sqft |
Source: NextHome Pikes Peak Realty #8271924 Report a problem | ||
| 4/22/2017 | Listed for sale | $285,000+11.8%$116/sqft |
Source: NextHome Pikes Peak Realty #8271924 Report a problem | ||
| 6/30/2016 | Sold | $254,900$104/sqft |
Source: Public Record Report a problem | ||
| 11/5/2015 | Listing removed | $1,675$1/sqft |
Source: The Landhuis Company Report a problem | ||
| 10/30/2015 | Listed for rent | $1,675$1/sqft |
Source: The Landhuis Company Report a problem | ||
Public tax history
| Year | Property taxes | Tax assessment |
|---|---|---|
| 2024 | $4,073 +32.2% | $31,040 |
| 2023 | $3,080 -4% | $31,040 +39.5% |
| 2022 | $3,209 | $22,250 -2.8% |
| 2021 | -- | $22,900 +5% |
| 2020 | $3,088 +0.3% | $21,810 |
| 2019 | $3,078 +19.4% | $21,810 +22.9% |
| 2018 | $2,578 +2.1% | $17,740 |
| 2017 | $2,525 -2.1% | $17,740 -7.5% |
| 2016 | $2,578 +3.9% | $19,180 |
| 2015 | $2,482 | $19,180 |
Find assessor info on the county website
Neighborhood: 80925
Nearby homes
- $432,2005 bd3 ba1.9k sqft9970 Silver Stirrup Dr, Colorado Springs, CO 80925Off Market

- $380,000-- bd-- ba-- sqft9988 Silver Stirrup Dr, Colorado Springs, CO 80925Off Market
- $428,1004 bd3 ba1.9k sqft9994 Silver Stirrup Dr, Colorado Springs, CO 80925Off Market

- $431,8005 bd4 ba2.4k sqft9958 Silver Stirrup Dr, Colorado Springs, CO 80925Off Market
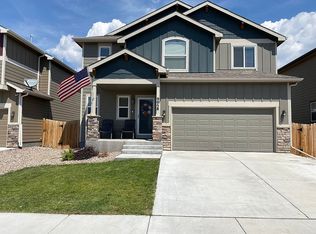
- $383,8004 bd2 ba1.7k sqft10006 Silver Stirrup Dr, Colorado Springs, CO 80925Off Market
- $450,0005 bd4 ba2.7k sqft6106 Wild Turkey Dr, Colorado Springs, CO 80925Sold
- $396,0004 bd3 ba1.9k sqft9946 Silver Stirrup Dr, Colorado Springs, CO 80925Off Market
- $425,4004 bd4 ba2.2k sqft6103 Wallowing Way, Colorado Springs, CO 80925Off Market
Nearby schools
GreatSchools rating
- 5/10Grand Mountain SchoolGrades: PK-8Distance: 1.2 mi
- 4/10Widefield High SchoolGrades: 9-12Distance: 5 mi
Schools provided by the listing agent
- District: Widefield-3
Source: elevateMLS. This data may not be complete. We recommend contacting the local school district to confirm school assignments for this home.
Get a cash offer in 3 minutes
Find out how much your home could sell for in as little as 3 minutes with a no-obligation cash offer.
Estimated market value
$431,000
Get a cash offer in 3 minutes
Find out how much your home could sell for in as little as 3 minutes with a no-obligation cash offer.
Estimated market value
$431,000
- Colorado
- El Paso County
- Colorado Springs
- 80925
- 9982 Silver Stirrup Dr
Nearby cities
Nearby neighborhoods
- Briargate Real estate
- Central Colorado Springs Real estate
- Cimarron Hills Real estate
- East Colorado Springs Real estate
- Northeast Colorado Springs Real estate
- Northwest Colorado Springs Real estate
- Old Colorado City Real estate
- Powers Real estate
- Southeast Colorado Springs Real estate
- Southwest Colorado Springs Real estate
Nearby zip codes
Other Colorado Springs Topics
- Apartments for Rent in 80925
- Houses for Sale in 80925
- Houses for Rent in 80925
- 80925 Real Estate
- Colorado Springs Condos
- Houses for Sale in Colorado Springs
- Newest Listings in Colorado Springs
- Colorado Springs Home Values
- Colorado Springs Real Estate Agents
- Colorado Springs Refinance
- Colorado Springs Mortgage Rates
