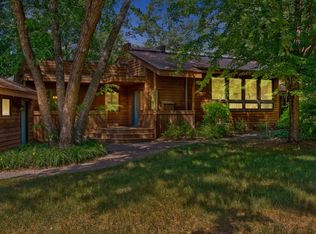
Experience the ultimate St. Croix River lifestyle in the highly coveted Arcola Court neighborhood. This handsome, well-maintained custom-built home offers a rare blend of total privacy and prime location, situated just three minutes from the charm of downtown Stillwater. Nestled against a serene backdrop of towering pines and oaks, the property provides a true "get away from it all" atmosphere with expansive decks and a private balcony designed to take in the wooded views.
The interior features a spacious layout with four bedrooms and four bathrooms, showcasing thoughtful updates throughout. The kitchen has been refreshed with updated countertops and several new appliances, while the upper level boasts new flooring. Fresh paint and a selection of newer windows enhance the home's bright and inviting feel. Outside, the fully fenced backyard provides a secure retreat complemented by a storage shed for extra convenience.
Living here means more than just a beautiful home; it includes access to an eight-acre shared outlot and your very own boat slip on the St. Croix River. Enjoy the luxury of walking down to your slip for an afternoon on the water, all while being moments away from world-class dining and shopping. This is a unique opportunity to own a refined, updated retreat in one of the area's most sought-after river communities.
Closed
Zillow last checked:
Listing updated:
Bought with:
The Jason Gorman Real Estate Team
Keller Williams Premier Realty
Source: NorthstarMLS as distributed by MLS GRID,MLS#: 7027195
Price history
| Date | Event | Price |
|---|---|---|
| 6/26/2026 | Sold | $749,950$219/sqft |
Source:  NorthstarMLS as distributed by MLS GRID #7027195 Report a problem NorthstarMLS as distributed by MLS GRID #7027195 Report a problem | ||
| 4/30/2026 | Pending sale | $749,950$219/sqft |
Source: NorthstarMLS as distributed by MLS GRID #7027195 Report a problem | ||
| 3/27/2026 | Listed for sale | $749,950+51.5%$219/sqft |
Source: NorthstarMLS as distributed by MLS GRID #7027195 Report a problem | ||
| 2/29/2016 | Sold | $495,000$145/sqft |
Source: NorthstarMLS as distributed by MLS GRID #4589260 Report a problem | ||
| 12/31/2015 | Pending sale | $495,000$145/sqft |
Source: Edina Realty, Inc., a Berkshire Hathaway affiliate #4589260 Report a problem | ||
| 9/18/2015 | Price change | $495,000-3.9%$145/sqft |
Source: Edina Realty, Inc., a Berkshire Hathaway affiliate #4589260 Report a problem | ||
| 6/24/2015 | Price change | $515,000-7.9%$151/sqft |
Source: Edina Realty, Inc., a Berkshire Hathaway affiliate #4589260 Report a problem | ||
| 4/24/2015 | Listed for sale | $559,000-6.8%$163/sqft |
Source: Edina Realty, Inc., a Berkshire Hathaway affiliate #4589260 Report a problem | ||
| 1/10/2015 | Listing removed | $599,900$175/sqft |
Source: Keller Williams Premier Realty North Suburban #4504128 Report a problem | ||
| 8/6/2014 | Price change | $599,900-3.2%$175/sqft |
Source: Keller Williams Premier Realty North Suburban #4504128 Report a problem | ||
| 7/26/2014 | Price change | $619,900-1.6%$181/sqft |
Source: Keller Williams Premier Realty North Suburban #4504128 Report a problem | ||
| 7/12/2014 | Listed for sale | $629,900$184/sqft |
Source: Keller Williams Premier Realty North Suburban #4504128 Report a problem | ||
Nearby homes
- $740,0003 bd3 ba2.2k sqft9801 Primrose Ave N, Stillwater, MN 55082Off Market
- $620,9003 bd2 ba1.9k sqft9833 Primrose Ave N, Stillwater, MN 55082Off Market
- $1,056,8004 bd4 ba4.4k sqft9787 Primrose Ave N, Stillwater, MN 55082Off Market
- $904,5003 bd3 ba2.7k sqft9997 Arcola Ct N, Stillwater, MN 55082Off Market
Get a cash offer in 3 minutes
Find out how much your home could sell for in as little as 3 minutes with a no-obligation cash offer.
Estimated market value
$746,300
