Skip main navigation
Off market
  • Price Unknown

    9983 Barnston Dr E #205, Surrey, BC V4N 6T3

    3beds
    1,380sqft
    Townhouse
    Built in ----
    -- sqft lot
    $-- Zestimate®
    C$--/sqft
    C$3,056 Estimated rent

    Home value

    Not available

    Estimated sales range

    Not available

    Not available

    Loading
    Loading...

    Owner options

    List your home for rent

    C$3,056/mo

    Rent Zestimate®

    Find your next renter with Zillow Rental Manager. Plus, with online applications, you can quickly screen prospective tenants – for free.

    Learn more

    C$3,056/mo

    Rent Zestimate®

    Refinance and save

    Refinancing to a lower rate could help reduce your monthly payments and save thousands over the life of the loan.

    See today's rates

    Explore your selling options

    Work with a Zillow partner agent

    Leverage their expertise and Zillow's premium Showcase listings to get your home seen by more buyers.

    Get started

    List with your own agent

    Get your home in front of millions of buyers by listing it on Zillow.

    Learn how to do it

    Sell it yourself

    Take full control of how buyers see your home on Zillow by listing For Sale by Owner (FSBO).

    List your home

    What's special

    Three bedroomsBright interiorsPrivate patioBright open-concept layoutWalk-in closetPrivate balconyIn-suite washer and dryer

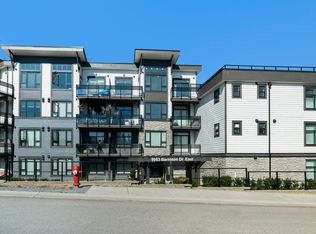
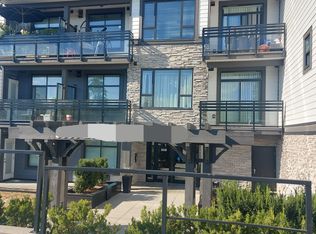
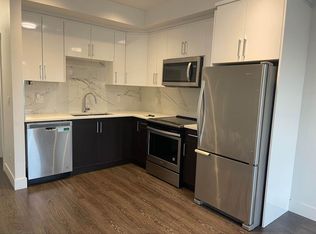
    Welcome to this brand-new, contemporary stacked townhouse featuring three bedrooms and three full bathrooms. This spacious home is designed to provide bright interiors, thoughtful layouts, and breathtaking views of Golden Ears Mountain, which can be enjoyed from your private patio. Combining modern convenience with everyday comfort, this property is truly a standout. Property Features: -Three Bedrooms /Three Bathrooms: Enjoy ample space with three well-sized bedrooms and three full bathrooms, perfect for families or those who love to host guests. - Secured Parking: The home includes two secure parking stalls, ensuring your vehicles are always safe and accessible. - Open-Concept Living: The bright, open-concept layout is finished with modern touches, allowing for a seamless flow between living spaces. - Stunning Mountain Views: Take in the beautiful sights of Golden Ears Mountain from the comfort of your private patio. - Unique Ground-Floor Living Room: The ground-floor living room boasts a full bathroom and shower, a rare and convenient feature in townhouse living. - Primary Bedroom Retreat: The spacious primary bedroom features a walk-in closet and a private balcony, providing a peaceful sanctuary. - Abundant Storage: Benefit from plentiful closet space throughout the home and a secured underground storage locker for your belongings. - Modern Appliances: The kitchen is equipped with brand-new Whirlpool appliances, including a glass-top stove, fridge, dishwasher, and microwave, plus an in-suite washer and dryer for convenience. - Easy Access: Located next to the building elevator, this home offers easy access to all levels. Building Amenities: - Elevator access connecting the ground and upper levels for your convenience - Secure underground building access for peace of mind Location Highlights: - Commuter-Friendly: Quick access to Highways 1, 15, and 17 makes commuting simple and efficient. - Public Transit: Only a two-minute walk to bus route 338, offering direct service to Guildford. - Education: Just four minutes away from Bothwell Elementary and Pacific Academy, making school runs easy. - Convenience: Reach grocery stores, pharmacies, restaurants, and recreation options within eight minutes. - Shopping: Guildford Town Centre is only 15 minutes away, providing access to a wide range of shops and services. Property represented and posted by: THE RENTALS COLLECTIVE - Panda Luxury Homes 2440 Marine Drive, West Vancouver, BC V7V1L1 Min 1 year Utilities not included

    This property is not currently displayed as for sale or rent on Zillow. This may be different from what's on other websites or public sources.
    Zillow last checked:

    Listing updated:

    Source: Zillow Rentals

    Facts & features

    Interior

    Bedrooms & bathrooms
    • Bedrooms: 3
    • Bathrooms: 3
    • Full bathrooms: 3
    Appliances
    • Included: Dryer, Microwave, Oven, Refrigerator, Washer
    • Laundry: In Unit
    Features
    • Walk In Closet
    Interior area
    • Total interior livable area: 1,380 sqft

    Property

    Parking
    • Details: Contact manager
    Features
    • Exterior features: Walk In Closet

    Construction

    Type & style
    • Home type: Townhouse
    • Property subtype: Townhouse

    Community & HOA

    Location
    • Region: Surrey

    Financial & listing details

    • Date on market: 2/19/2026
    • Date available: 03/01/2026
    • Lease term: 1 Year

    Price history

    DateEventPrice
    3/22/2026Listing removedC$3,150C$2/sqft
    Source: Zillow Rentals Report a problem
    3/10/2026Price changeC$3,150-4%C$2/sqft
    Source: Zillow Rentals Report a problem
    3/4/2026Price changeC$3,280-3%C$2/sqft
    Source: Zillow Rentals Report a problem
    2/20/2026Listed for rentC$3,380C$2/sqft
    Source: Zillow Rentals Report a problem

    Public tax history

    Tax history is unavailable.

    Neighborhood: Guildford

    Nearby schools

    GreatSchools rating