Skip main navigation
Sold for $1,175,000
  • Listed by: RE/MAX Success • Jennifer Caro • Contact: 805-610-8062
    Bought with: HomeSmart, Evergreen Realty
    $1,175,000

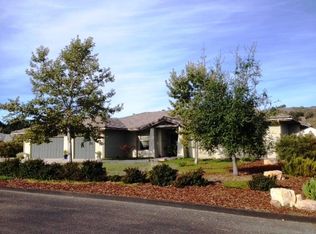
    9983 Flyrod Dr, Paso Robles, CA 93446

    3beds
    2,336sqft
    Single Family Residence
    Built in 2005
    0.72 Acres Lot
    $1,194,200 Zestimate®
    $503/sqft
    $4,127 Estimated rent

    Home value

    $1,194,200

    $1.10M - $1.30M

    $4,127/mo

    Zestimate® history
    Loading
    Loading...

    Owner options

    List your home for rent

    $4,127/mo

    Rent Zestimate®

    Find your next renter with Zillow Rental Manager. Plus, with online applications, you can quickly screen prospective tenants – for free.

    Learn more

    $4,127/mo

    Rent Zestimate®

    Refinance and save

    $7,566/mo

    Est. payment

    Refinancing to a lower rate could help reduce your monthly payments and save thousands over the life of the loan.

    See today's rates

    $7,566/mo

    Est. payment

    Explore your selling options

    Work with a Zillow partner agent

    Leverage their expertise and Zillow's premium Showcase listings to get your home seen by more buyers.

    Get started

    List with your own agent

    Get your home in front of millions of buyers by listing it on Zillow.

    Learn how to do it

    Sell it yourself

    Take full control of how buyers see your home on Zillow by listing For Sale by Owner (FSBO).

    List your home

    What's special

    For comp purposes. Home was upgraded with all new windows and flooring. Seller added a 3 rd bathroom without permits. Beautiful home with large outdoor kitchen and hot tub.

    Zillow last checked:

    Listing updated:

    Listed by:

    Jennifer Caro DRE #01187733 805-610-8062,

    RE/MAX Success

    Bought with:

    Stacy Hoehner, DRE #01950840

    HomeSmart, Evergreen Realty

    Source: CRMLS,MLS#: NS26005542MLS LogoOriginating MLS: California Regional MLS

    Facts & features

    Interior

    Bedrooms & bathrooms
    • Bedrooms: 3
    • Bathrooms: 2
    • Full bathrooms: 2
    • Main level bathrooms: 3
    • Main level bedrooms: 3
    Rooms
    • Room types: Entry/Foyer, Family Room, Foyer, Kitchen, Laundry, Living Room, Primary Bathroom, Primary Bedroom, Other
    Primary bedroom
    • Features: Main Level Primary
    Primary bedroom
    • Features: Primary Suite
    Family room
    • Features: Separate Family Room
    Kitchen
    • Features: Granite Counters, Kitchen Island
    Heating
    • Central
    Cooling
    • Central Air
    Appliances
    • Included: Gas Cooktop, Disposal, Microwave, Water Heater, Water Purifier
    • Laundry: Inside
    Features
    • Ceiling Fan(s), Granite Counters, High Ceilings, Open Floorplan, Recessed Lighting, Entrance Foyer, Main Level Primary, Primary Suite, Walk-In Closet(s)
    • Flooring: Wood
    • Has fireplace: Yes
    • Fireplace features: Living Room
    • Common walls with other units/homes: No Common Walls
    Interior area
    • Total interior livable area: 2,336 sqft

    Property

    Parking
    • Total spaces: 3
    • Parking features: Garage - Attached
    • Attached garage spaces: 3
    Features
    • Levels: One
    • Stories: 1
    • Entry location: 1
    • Patio & porch: Concrete
    • Pool features: Community, Association
    • Has spa: Yes
    • Spa features: Above Ground, Private
    • Has view: Yes
    • View description: Mountain(s)
    Lot
    • Size: 0.72 Acres
    • Features: 0-1 Unit/Acre, Level
    Details
    • Parcel number: 012374037
    • Special conditions: Standard
    • Horse amenities: Riding Trail

    Construction

    Type & style
    • Home type: SingleFamily
    • Property subtype: Single Family Residence
    Condition
    • New construction: No
    • Year built: 2005

    Utilities & green energy

    • Sewer: Septic Tank
    • Water: Public

    Community & HOA

    Community
    • Features: Dog Park, Fishing, Hiking, Horse Trails, Stable(s), Lake, Preserve/Public Land, Water Sports, Pool
    HOA
    • Has HOA: Yes
    • Amenities included: Controlled Access, Sport Court, Dog Park, Horse Trail(s), Meeting Room, Meeting/Banquet/Party Room, Picnic Area, Playground, Pickleball, Pool, Pet Restrictions, Recreation Room, Tennis Court(s), Trail(s)
    • HOA fee: $185 monthly
    • HOA name: Heritage Ranch
    • HOA phone: 805-238-9641
    Location
    • Region: Paso Robles

    Financial & listing details

    • Price per square foot: $503/sqft
    • Tax assessed value: $449,686
    • Annual tax amount: $4,865
    • Date on market: 1/9/2026
    • Listing terms: Cash to New Loan

    Price history

    DateEventPrice
    1/8/2026Sold$1,175,000+22.7%$503/sqft
    Source: CRMLS #NS26005542 Report a problem
    8/19/2021Sold$958,000+148.8%$410/sqft
    Source: Public Record Report a problem
    2/27/2009Sold$385,000$165/sqft
    Source: Agent Provided Report a problem

    Public tax history

    YearProperty taxesTax assessment
    2025$4,865 +1.7%$449,686 +2%
    2024$4,783 +1.8%$440,870 +2%
    2023$4,697 +1.8%$432,226 +3.8%
    2022$4,612 +3.7%$416,380 +2%
    2021$4,448 +1%$408,217 +1%
    2020$4,403 +2%$404,032 +2%
    2019$4,317 +2%$396,111 +2%
    2018$4,233 +6.6%$388,345 +2%
    2017$3,969 +2%$380,732 +2%
    2016$3,891 $373,268 +1.5%
    2015$3,891 +5.4%$367,663 +2%
    2014$3,691 $360,462
    Find assessor info on the county website

    Neighborhood: 93446

    Nearby schools

    GreatSchools rating
    Get pre-qualified for a loan
    At Zillow Home Loans, we can pre-qualify you in as little as 5 minutes with no impact to your credit score.

    An equal housing lender. NMLS #10287.

    Sell for more on Zillow
    Get a Zillow Showcase℠ listing at no additional cost and you could sell for .
    $1,194,200
    2% more
    +$23,884
    With Zillow Showcase(estimated)
    $1,218,084