Move-in ready and thoughtfully upgraded, this ranch-style home offers spacious living with no HOA. Featuring the popular Campbell Monarch floor plan, this property showcases dark hardwood floors, 9-foot ceilings on both levels, and an open-concept layout designed for everyday living and entertaining. The main level includes a great room, formal dining area, and a large kitchen island with granite countertops. The kitchen is appointed with white shaker-style 42-inch cabinets, stainless steel appliances including a gas cooktop, double ovens, microwave, and a walk-in pantry. Three bedrooms are located on the main level, with two additional bedrooms in the finished basement. The primary suite features quartz countertops, a walk-in closet, separate water closet, and a spacious snail-style walk-in shower. The finished basement also includes a large recreation area and an unfinished storage room with expansion potential. Additional interior features include upgraded R-50 attic insulation, Cat 5 and coax wiring throughout, prewiring for security cameras, dedicated electrical circuits in the garage and basement, and an in-home humidifier system. The extended 4-foot-deep garage measures approximately 25 feet deep and offers space for larger vehicles, a workbench area, insulated walls, and professionally finished polyurea flooring. Outdoor amenities include an 8'x12' storage shed, greenhouse, six raised garden beds, zoned irrigation for landscaping and garden areas, and an expansive concrete patio connecting the kitchen to an 8'x12' galvanized metal-lined grill shed. Customizable exterior eave lighting adds ambiance year-round. This property combines functional upgrades, flexible living space, and extensive outdoor features in one well-maintained home.
For sale
Price cut: $10K (8/10)
$689,900
9983 Henman Ter, Peyton, CO 80831
5beds
3,506sqft
Single Family Residence
Built in 2018
0.3 Acres Lot
$-- Zestimate®
$197/sqft
$-- HOA
What's special
Spacious snail-style walk-in showerSix raised garden bedsGreat roomDark hardwood floorsWalk-in pantryWalk-in closetSeparate water closet
- 104 days
- 212
- 6
Zillow last checked:
Listing updated:
Listed by:
Michael Carter 719-510-4998,
The Platinum Group
Source: elevateMLS,MLS#: 4279614
Facts & features
Interior
Bedrooms & bathrooms
- Bedrooms: 5
- Bathrooms: 3
- Full bathrooms: 3
Other
- Level: Main
- Area: 180 Square Feet
- Dimensions: 12 x 15
Heating
- Forced Air, Natural Gas
Cooling
- Ceiling Fan(s), Central Air
Appliances
- Included: Cooktop, Dishwasher, Disposal, Double Oven, Dryer, Gas in Kitchen, Exhaust Fan, Microwave, Refrigerator, Self Cleaning Oven, Washer, Humidifier
- Laundry: Electric Hook-up, Main Level
Features
- 5-Pc Bath, 6-Panel Doors, 9Ft + Ceilings, Great Room, Breakfast Bar, Pantry
- Flooring: Carpet, Ceramic Tile, Wood, Luxury Vinyl
- Windows: Window Coverings
- Basement: Full,Partially Finished
- Number of fireplaces: 1
- Fireplace features: Gas, One
Interior area
- Total structure area: 3,506
- Total interior livable area: 3,506 sqft
- Finished area above ground: 1,753
- Finished area below ground: 1,753
Video & virtual tour
Property
Parking
- Total spaces: 3
- Parking features: Attached, Garage Door Opener, Oversized
- Attached garage spaces: 3
Features
- Patio & porch: Concrete
- Exterior features: Auto Sprinkler System
- Fencing: Back Yard
Lot
- Size: 0.3 Acres
- Features: Level, Near Fire Station, Near Park, Near Schools, Near Shopping Center, Landscaped
Details
- Additional structures: Storage, Workshop
- Parcel number: 5226409005
Construction
Type & style
- Home type: SingleFamily
- Architectural style: Ranch
- Property subtype: Single Family Residence
Materials
- Fiber Cement, Stone, Frame
- Roof: Composite Shingle
Condition
- Existing Home
- New construction: No
- Year built: 2018
Details
- Builder model: Monarch
- Builder name: Campbell Homes LLC
Utilities & green energy
- Water: Assoc/Distr
- Utilities for property: Cable Connected, Electricity Connected, Natural Gas Connected, Solar, Phone Available
Community & HOA
Location
- Region: Peyton
Financial & listing details
- Price per square foot: $197/sqft
- Tax assessed value: $590,189
- Annual tax amount: $5,396
- Date on market: 5/23/2026
- Listing terms: Cash,Conventional,VA Loan
- Electric utility on property: Yes
Estimated market value
Not available
Estimated sales range
Not available
Not available
Price history
| Date | Event | Price |
|---|---|---|
| 8/10/2026 | Price change | $689,900-1.4%$197/sqft |
Source:  elevateMLS #4279614 Report a problem elevateMLS #4279614 Report a problem | ||
| 6/16/2026 | Price change | $699,900-1.4%$200/sqft |
Source: elevateMLS #4279614 Report a problem | ||
| 5/23/2026 | Listed for sale | $710,000+6%$203/sqft |
Source: elevateMLS #4279614 Report a problem | ||
| 7/7/2022 | Sold | $670,000+0.8%$191/sqft |
Source: Public Record Report a problem | ||
| 6/14/2022 | Contingent | $665,000$190/sqft |
Source: elevateMLS #2078061 Report a problem | ||
| 6/12/2022 | Price change | $665,000-0.7%$190/sqft |
Source: elevateMLS #2078061 Report a problem | ||
| 6/4/2022 | Price change | $670,000-0.7%$191/sqft |
Source: elevateMLS #2078061 Report a problem | ||
| 5/27/2022 | Listed for sale | $675,000+52.6%$193/sqft |
Source: elevateMLS #2078061 Report a problem | ||
| 3/25/2019 | Sold | $442,400$126/sqft |
Source: Public Record Report a problem | ||
Public tax history
| Year | Property taxes | Tax assessment |
|---|---|---|
| 2025 | $5,397 +3.5% | $41,610 -1.9% |
| 2024 | $5,212 +21.2% | $42,410 |
| 2023 | $4,302 -2.1% | $42,410 +38.9% |
| 2022 | $4,396 | $30,540 -2.8% |
| 2021 | -- | $31,420 +76.6% |
| 2020 | $4,341 +76.3% | $17,790 |
| 2019 | $2,462 | $17,790 +101.5% |
| 2018 | -- | $8,830 +103% |
| 2017 | $1,245 | $4,350 |
Find assessor info on the county website
Monthly payment
Est. payment
Payment breakdown
Explore the cost of this home by adjusting the details. Changes won't be saved.Climate risks
Neighborhood: 80831
Nearby schools
Schools provided by the listing agent
- District: District 49
Source: elevateMLS. This data may not be complete. We recommend contacting the local school district to confirm school assignments for this home.
Similar homes
- $620,0004 bd3 ba3.5k sqft10274 Beckham St, Peyton, CO 80831For Sale
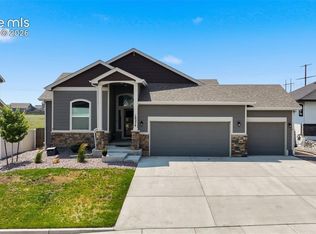
 MLS ID #6265755, Bonnie Van Gorder PSA , Illumin8 Real Estate LLC. elevateMLS
 - $650,0005 bd4 ba3.7k sqft8347 Tibbs Rd, Peyton, CO 80831For Sale
 MLS ID #4982898, Ramona Williams, Exp Realty LLC. elevateMLS
 - $625,0004 bd3 ba3.8k sqft10933 Checo Way, Peyton, CO 80831For Sale
 MLS ID #9821613, Louis Torres ABR ABRM EPRO GRI , The Innovative Group, LLC. elevateMLS
 - $668,9005 bd5 ba4.3k sqft8251 Barley Ct, Peyton, CO 80831For Sale
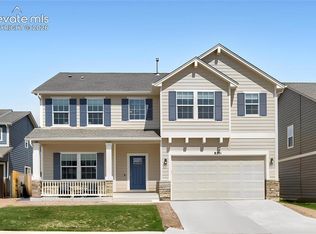 MLS ID #2508284, Judy Glassman SFR , Orchard Brokerage LLC. elevateMLS
 - $575,0005 bd3 ba3.1k sqft10734 Rolling Peaks Dr, Peyton, CO 80831For SaleMLS ID #4475559, Lauren Jerden MRP , Exp Realty LLC. elevateMLS
- $549,0005 bd3 ba3.8k sqft12749 Granite Ridge Dr, Peyton, CO 80831For SaleMLS ID #4239836, Marquesa Hobbs CNE MRP , The Platinum Group. elevateMLS
- $575,0005 bd4 ba3.4k sqft12746 Windingwalk Dr, Peyton, CO 80831For SaleMLS ID #3023975, Lauren Jerden MRP , Exp Realty LLC. elevateMLS
- $574,9995 bd3 ba3.1k sqft10540 Summer Ridge Dr, Peyton, CO 80831For SaleMLS ID #6027756, Ethan Liss, Summit Ridge Group LLC. elevateMLS
- $485,0003 bd3 ba2.3k sqft9799 Aberdale Ct, Peyton, CO 80831For SaleMLS ID #1077634, Joshua Fugate GRI , MacKenzie-Jackson Real Estate. elevateMLS
- $539,5005 bd3 ba2.8k sqft12407 Mount Bross Pl, Peyton, CO 80831For SaleMLS ID #9416678, Melissa Dibens, Honey Bee Homes. elevateMLS
- $515,0004 bd4 ba2.7k sqft12219 Saint Annes Rd, Peyton, CO 80831For SaleMLS ID #7849017, Jed Johnson, Exp Realty LLC. elevateMLS
- $550,0005 bd3 ba3.2k sqft12839 Morning Breeze Way, Peyton, CO 80831For SaleMLS ID #4133802, Sheri Bennett, Coldwell Banker Realty. elevateMLS
- $585,0003 bd3 ba3.4k sqft10198 Golf Crest Dr, Colorado Springs, CO 80831For SaleMLS ID #3253358, Joshua Fugate GRI , MacKenzie-Jackson Real Estate. elevateMLS
- $550,0005 bd4 ba3.8k sqft10417 Mount Lincoln Dr, Peyton, CO 80831For SaleMLS ID #9092679, John Chudzinski ABR AHWD CMLXV EPRO MRP PSA RSPS SFR SRES SRS , Coldwell Banker Realty. elevateMLS
- $539,9003 bd3 ba2.3k sqft9702 Emerald Vista Dr, Peyton, CO 80831For SaleMLS ID #3271145, Kari August, The Roy Group, Inc. elevateMLS
- $480,0004 bd3 ba2.5k sqft9437 Beryl Dr, Peyton, CO 80831For SaleMLS ID #6981318, Megan O'connor, Real Broker, LLC DBA Real. elevateMLS
- $619,9003 bd3 ba2.6k sqft6007 Wendy Stream Way, Colorado Springs, CO 80924For SaleMLS ID #3387198, Caleb Leonard, Exp Realty LLC. elevateMLS
- $515,0003 bd4 ba2.7k sqft12172 Eagle Crest Ct, Peyton, CO 80831For SaleMLS ID #8126844, Shane Ray, RE/MAX Real Estate Group LLC. elevateMLS
- $699,9904 bd3 ba3.7k sqft10227 Kentwood Dr, Colorado Springs, CO 80924For SaleMLS ID #4767343, Marquesa Hobbs CNE MRP , The Platinum Group. elevateMLS
- $640,0005 bd4 ba3.9k sqft8320 White Fish Way, Colorado Springs, CO 80908For SaleMLS ID #4901017, Alyssa McDaniel, Veritas Real Estate & Prop Mgm. elevateMLS
