Backing the 15th green of Glenmoor Golf Course, this beautifully updated 6-bedroom, 3-bath rambler has it all! The open floor plan features a spacious great room with a cozy fireplace and an updated kitchen with granite countertops, stainless steel appliances, and a large island perfect for gathering. The thoughtfully designed layout offers the ease of main-level living, highlighted by a spacious primary suite with a beautifully remodeled bathroom, walk-in shower, and walk-in closet. The fully finished basement provides flexibility with a large family room, game area, kitchenette, home gym, and plenty of storage. Step outside to the covered deck-the perfect place to relax, entertain, and take in the peaceful golf course views. Additional highlights include a 3-car garage, RV parking, plantation shutters, mature landscaping, and a massive storage shed. No HOA, yet just minutes from Daybreak, Bingham Creek Regional Park, and endless shopping, dining, and entertainment. This is a rare opportunity to enjoy golf course living in one of South Jordan's most sought-after locations.
For sale
$800,000
9983 S Tee Box Dr W, South Jordan, UT 84009
6beds
3,658sqft
:
Get pre-qualified$4,758/mo
Single Family Residence
Built in 2000
0.25 Acres Lot
$790,900 Zestimate®
$219/sqft
$-- HOA
What's special
Rv parkingMature landscapingOpen floor planMain-level livingUpdated kitchenMassive storage shedStainless steel appliances
- 2 days |
- 267 |
- 31 |
Zillow last checked:
Listing updated:
Listed by:
Scott Miller 801-657-7195,
EXIT Realty Success
Source: UtahRealEstate.com,MLS#: 2175237
Facts & features
Interior
Bedrooms & bathrooms
- Bedrooms: 6
- Bathrooms: 3
- Full bathrooms: 2
- 3/4 bathrooms: 1
- Main level bedrooms: 3
Rooms
- Room types: Master Bathroom, Updated Kitchen
Primary bedroom
- Level: First
Heating
- Forced Air, Central
Cooling
- Central Air, Ceiling Fan(s)
Appliances
- Included: Microwave, Water Softener Owned, Disposal, Free-Standing Range
- Laundry: Electric Dryer Hookup
Features
- Wet Bar, Walk-In Closet(s), Floor Drains, Vaulted Ceiling(s), Granite Counters
- Flooring: Carpet, Hardwood, Laminate, Tile
- Windows: Blinds, Plantation Shutters, Shades, Bay Window(s), Double Pane Windows
- Basement: Daylight,Full
- Number of fireplaces: 1
- Fireplace features: Gas Log
Interior area
- Total structure area: 3,658
- Total interior livable area: 3,658 sqft
- Finished area above ground: 1,842
- Finished area below ground: 1,816
Property
Parking
- Total spaces: 9
- Parking features: RV Access/Parking
- Attached garage spaces: 3
- Uncovered spaces: 6
Accessibility
- Accessibility features: Ground Level, Single Level Living
Features
- Stories: 2
- Entry location: Ground Level
- Patio & porch: Porch, Covered Deck, Open Porch
- Exterior features: Entry (Foyer), Lighting
- Fencing: Full
- Has view: Yes
- View description: Mountain(s)
Lot
- Size: 0.25 Acres
- Features: Curb & Gutter, Sprinkler: Auto-Full, Near Golf Course, Drip Irrigation: Auto-Full, Private
- Topography: Terrain
- Residential vegetation: Landscaping: Full, Mature Trees, Pines
Details
- Additional structures: Storage Shed(s)
- Parcel number: 2707329008
- Zoning description: Single-Family
Construction
Type & style
- Home type: SingleFamily
- Architectural style: Rambler/Ranch
- Property subtype: Single Family Residence
Materials
- Brick, Stucco
- Roof: Asphalt
Condition
- Blt./Standing
- New construction: No
- Year built: 2000
- Major remodel year: 2017
Utilities & green energy
- Sewer: Public Sewer, Sewer: Public
- Water: Culinary
- Utilities for property: Natural Gas Connected, Electricity Connected, Sewer Connected, Water Connected
Community & HOA
Community
- Security: Fire Alarm
- Subdivision: South Ridge Fairways
HOA
- Has HOA: No
Location
- Region: South Jordan
Financial & listing details
- Price per square foot: $219/sqft
- Annual tax amount: $3,828
- Date on market: 7/30/2026
- Listing terms: Cash,Conventional,FHA,VA Loan
- Inclusions: Ceiling Fan, Microwave, Range, Storage Shed(s), Water Softener: Own, Video Door Bell(s), Video Camera(s), Smart Thermostat(s)
- Acres allowed for irrigation: 0
- Electric utility on property: Yes
- Road surface type: Paved
Estimated market value
$790,900
$751,000 - $830,000
$1,930/mo
Price history
| Date | Event | Price |
|---|---|---|
| 7/30/2026 | Listed for sale | $800,000$219/sqft |
Source:  UtahRealEstate.com #2175237 Report a problem UtahRealEstate.com #2175237 Report a problem | ||
Public tax history
Tax history is unavailable.
Monthly payment
Est. payment
Payment breakdown
Explore the cost of this home by adjusting the details. Changes won't be saved.Climate risks
Neighborhood: 84009
Nearby schools
GreatSchools rating
- 7/10Welby SchoolGrades: K-6Distance: 0.7 mi
- 9/10Elk Ridge Middle SchoolGrades: 7-9Distance: 1 mi
- 8/10Bingham High SchoolGrades: 10-12Distance: 2.7 mi
Schools provided by the listing agent
- Elementary: Welby
- Middle: Elk Ridge
- High: Bingham
- District: Jordan
Source: UtahRealEstate.com. This data may not be complete. We recommend contacting the local school district to confirm school assignments for this home.
- $800,1005 bd3 ba3.8k sqft9983 S Tee Box Dr, South Jordan, UT 84009Off Market
- $747,9006 bd3 ba1.8k sqft9971 S Tee Box Dr, South Jordan, UT 84009Off Market
- $850,4005 bd3 ba2.1k sqft10001 S Tee Box Dr, South Jordan, UT 84009Off Market
- $778,2006 bd5 ba3.5k sqft9982 S Tee Box Dr, South Jordan, UT 84009Off Market
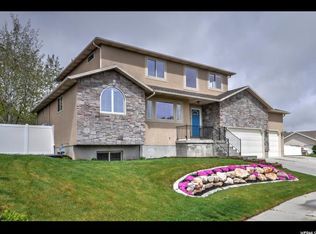
- $708,3005 bd3 ba1.7k sqft9966 S Tee Box Dr, South Jordan, UT 84009Off Market
- $825,6006 bd4 ba4.4k sqft9963 S Tee Box Dr, South Jordan, UT 84009Off Market
- $710,9005 bd3 ba1.7k sqft9998 S Tee Box Dr, South Jordan, UT 84009Off Market
- $932,1006 bd4 ba4.2k sqft10013 S Tee Box Dr, South Jordan, UT 84009Off Market
A local agent can set up tours, give advice and negotiate with sellers.
Similar homes
- $950,0007 bd4 ba4k sqft2995 W Springer Ln, South Jordan, UT 84095For Sale
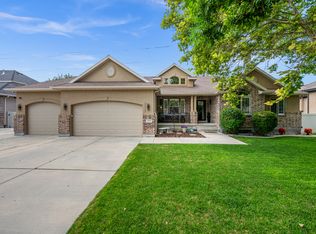
 MLS ID #2174904, Brooke Bishop, Windermere Real Estate. UtahRealEstate.com
 - $835,0006 bd3 ba3.9k sqft2986 W Southpointe Rd, South Jordan, UT 84095For Sale
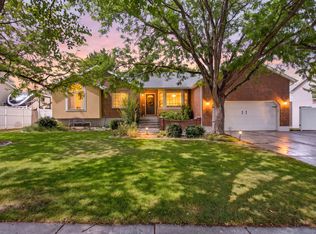 MLS ID #2168810, Sara Hiatt, KW South Valley Keller Williams. UtahRealEstate.com
 - $799,0006 bd4 ba4.1k sqft10469 S 2330 W, South Jordan, UT 84095For Sale
 MLS ID #2168580, James Comas, Real Estate Essentials. UtahRealEstate.com
 - $625,0004 bd4 ba3.2k sqft4366 W Degray Dr, South Jordan, UT 84009For Sale
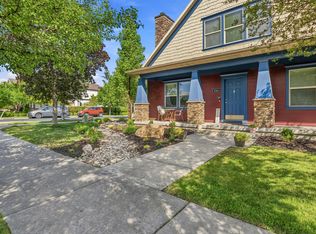 MLS ID #2173582, Robyn Buckwalter, KW South Valley Keller Williams. UtahRealEstate.com
 - $799,9006 bd3 ba4k sqft14384 S Sheeprock Dr, Herriman, UT 84096For SaleMLS ID #2174298, Sam Norman, The Real Estate Group. UtahRealEstate.com
- $889,0005 bd4 ba4.3k sqft11508 S Harvest Rain Ave, South Jordan, UT 84009For SaleMLS ID #2158774, H. Mariano Delgado, Innova Realty Inc. UtahRealEstate.com
- $675,0005 bd3 ba3.7k sqft12347 S Black Powder Dr, Herriman, UT 84096For SaleMLS ID #2174700, Jennifer Gilchrist, KW South Valley Keller Williams. UtahRealEstate.com
- $750,0007 bd4 ba4k sqft9048 N Clubhouse Ln, Eagle Mountain, UT 84005For SaleMLS ID #2175200, Fernando Villalobos-Cubas, R and R Realty LLC. UtahRealEstate.com
- $775,0006 bd4 ba3.8k sqft2534 W Adelaide Dr, Riverton, UT 84065For SaleMLS ID #2174090, Stephanie Hoffee, Wasatch Mountain Realty. UtahRealEstate.com
- $775,0005 bd4 ba3.6k sqft5544 W Venetia St, Herriman, UT 84096For SaleMLS ID #2158683, Ashley Rolfe, Alliance Residential Real Estate LLC. UtahRealEstate.com
- $990,0005 bd4 ba4.1k sqft3288 W Ephraim Cir, South Jordan, UT 84095For SaleMLS ID #2165785, Andie Ford, EXP Realty, LLC. UtahRealEstate.com
- $679,9005 bd3 ba2.6k sqft38 W Clay Park Dr, Salt Lake City, UT 84107For SaleMLS ID #2175438, Bryan Hurd, Real Broker, LLC. UtahRealEstate.com
- $889,0005 bd3 ba3.3k sqft3778 W Mapleleaf Way, West Jordan, UT 84088For SaleMLS ID #2156511, Ashley Rolfe, Alliance Residential Real Estate LLC. UtahRealEstate.com
- $1,199,9006 bd5 ba5.4k sqft4385 W Open Hill Dr, South Jordan, UT 84009For SaleMLS ID #2159128, Tiffany A Carman, Presidio Real Estate (South Valley). UtahRealEstate.com
- $800,0005 bd4 ba3.9k sqft3478 W Chambery Ln, Riverton, UT 84065For SaleMLS ID #2150570, Kirsten L Rose, Deluxe Utah Real Estate (North). UtahRealEstate.com
- $949,9007 bd4 ba4.7k sqft9521 S 1860 W, South Jordan, UT 84095For SaleMLS ID #2167007, Eric T Praag, Homespot Real Estate, LLC. UtahRealEstate.com
- $849,0005 bd4 ba3.6k sqft5481 W Turret Arch Ln, Herriman, UT 84096For SaleMLS ID #2166262, Ryan Volmar, RANLife Real Estate Inc. UtahRealEstate.com
- $649,0005 bd2 ba3.3k sqft7859 S Abercrombie Ln, West Jordan, UT 84088For SaleMLS ID #2166165, Heidi R. Jorgensen, Coldwell Banker Realty (Union Heights). UtahRealEstate.com
- $779,0006 bd3 ba3.1k sqft1380 Eastpoint Dr, Sandy, UT 84092For SaleMLS ID #2165674, Armond J Werrett, R and R Realty LLC. UtahRealEstate.com
- $713,0004 bd3 ba3.1k sqft1443 W Iron Port Dr, South Jordan, UT 84095For SaleMLS ID #2160751, Rebecca Harston, KW Utah Realtors Keller Williams (Brickyard). UtahRealEstate.com
