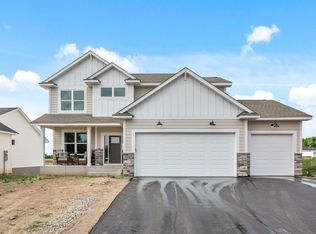
Welcome to the latest executive masterpiece from Value Homes LLC in the exclusive Wilhelm Hills community. Here, purpose and meticulous detail are at the forefront, never an afterthought, blending exquisite materials with contemporary design to create an extraordinary living experience. This gorgeous home boasts modern design with special touches all around, including high-level quartz countertops, a wide and sleek fireplace, lovely accent walls, exquisite tile, modern matte black finishes and white oak all around. The floorplan is ideally conducive to family living, featuring four large bedrooms plus a loft all on one level, highlighted by an amazing primary suite with a private toilet room, a stand-alone modern bathtub, a custom tile walk-in shower with heavy-duty glass, and a beautiful custom walk-in closet. All bedrooms are generously sized, and the second bedroom also offers a big custom walk-in closet. Enjoy the versatile loft area for hanging out, along with a dreamy laundry room that includes GE front-load washer and dryer. Take care of business in your spacious office on the main level. No fiberglass insert showers or MDF trim here; only oversized real wood trim, solid doors, custom tile, quartz tops, and a quartz waterfall kitchen island! Each bathroom features a custom niche, with lighting in the primary. Every high-end lighting and plumbing fixture, along with all finishes, were carefully selected to shine in this astounding custom home. No weak wire shelving, only 16-inch heavy-duty custom closets and a walk-in butler’s pantry with a second full fridge and freezer. Additional thoughtful details include high outlets for cableless TV mounting and quartz windowsills. The finished walk-out basement adds even more living space with a large fifth bedroom, a vast family room, and a beautiful bathroom. Feast upon the huge fully insulated three-car garage with oversized 18' x 8' and 9' x 8' quality garage doors, Gas and Electrical Roughed in for a Garage Heater and EV charging built in. This is not for those looking to be like everybody else; this is next level! Join the modern movement and join Wilhelm Hills!
Closed
Zillow last checked:
Listing updated:
Bought with:
Rochelle M Johnson-Brown
Edina Realty, Inc.
Taylor Brown
Source: NorthstarMLS as distributed by MLS GRID,MLS#: 7112266
Price history
| Date | Event | Price |
|---|---|---|
| 8/3/2026 | Sold | $700,000$184/sqft |
Source:  NorthstarMLS as distributed by MLS GRID #7112266 Report a problem NorthstarMLS as distributed by MLS GRID #7112266 Report a problem | ||
| 4/14/2026 | Listed for sale | $700,000+677.8%$184/sqft |
Source: NorthstarMLS as distributed by MLS GRID #7055211 Report a problem | ||
| 5/14/2024 | Sold | $90,000-18.3%$24/sqft |
Source: Public Record Report a problem | ||
| 10/20/2022 | Sold | $110,200$29/sqft |
Source: Public Record Report a problem | ||


Get a cash offer in 3 minutes
Find out how much your home could sell for in as little as 3 minutes with a no-obligation cash offer.
Estimated market value
$699,900
