Skip main navigation
Off market
  • $604,700

    9984 Deer Creek Ct, Highlands Ranch, CO 80129

    3beds
    2,285sqft
    SingleFamily
    Built in 1995
    5,227 Square Feet Lot
    $604,700 Zestimate®
    $265/sqft
    $3,185 Estimated rent

    Home value

    $604,700

    $574,000 - $635,000

    $3,185/mo

    Zestimate® history
    Loading
    Loading...

    Owner options

    List your home for rent

    $3,185/mo

    Rent Zestimate®

    Find your next renter with Zillow Rental Manager. Plus, with online applications, you can quickly screen prospective tenants – for free.

    Learn more

    $3,185/mo

    Rent Zestimate®

    Refinance and save

    $3,567/mo

    Est. payment

    Refinancing to a lower rate could help reduce your monthly payments and save thousands over the life of the loan.

    See today's rates

    $3,567/mo

    Est. payment

    Explore your selling options

    Work with a Zillow partner agent

    Leverage their expertise and Zillow's premium Showcase listings to get your home seen by more buyers.

    Get started

    List with your own agent

    Get your home in front of millions of buyers by listing it on Zillow.

    Learn how to do it

    Sell it yourself

    Take full control of how buyers see your home on Zillow by listing For Sale by Owner (FSBO).

    List your home

    What's special

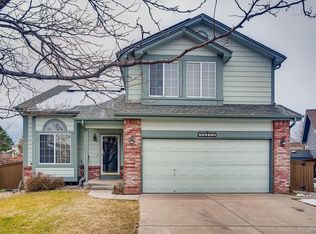
    Welcome to this gorgeous, updated and well maintained 2 story open floor plan home, located in a quiet cul-de-sac. Upon entering, you are met with vaulted ceilings and beautiful new Coretec flooring. Nicely updated kitchen boasts granite countertops, stainless steel appliances and soft close 42 inch cabinetry and drawers. Upper level includes a large master suite with 5-piece bath & walk-in closet, 2 additional bedrooms and updated bathroom. The back yard is wonderful for entertaining with a large deck overlooking a gorgeous waterfall and pond. The basement is a blank canvas for you to finish as you wish, with rough in plumbing already in place.

    This property is off market, which means it's not currently listed for sale or rent on Zillow. This may be different from what's available on other websites or public sources.

    Facts & features

    Interior

    Bedrooms & bathrooms
    • Bedrooms: 3
    • Bathrooms: 3
    • Full bathrooms: 2
    • 1/2 bathrooms: 1
    Heating
    • Forced air, Gas
    Cooling
    • Central
    Appliances
    • Included: Dishwasher, Garbage disposal, Microwave, Refrigerator
    • Laundry: In Unit
    Features
    • Walk-In Closet(s), Vaulted Ceiling(s), Granite Counters, Breakfast Nook, Eat-in Kitchen, Entrance Foyer, Open Floorplan, Five Piece Bath, Smoke Free
    • Flooring: Tile, Carpet, Laminate
    • Windows: Window Coverings
    • Basement: Unfinished
    • Has fireplace: Yes
    • Fireplace features: Gas, Family Room, Gas Log
    Interior area
    • Total interior livable area: 2,285 sqft
    • Finished area below ground: 0.00

    Property

    Parking
    • Total spaces: 2
    • Parking features: Garage - Attached
    Features
    • Patio & porch: Deck
    • Exterior features: Wood, Brick
    • Has spa: Yes
    • Fencing: Full
    Lot
    • Size: 5,227 sqft
    • Features: Cul-de-Sac, Sprinklers In Front, Sprinklers In Rear
    • Residential vegetation: Grassed
    Details
    • Parcel number: 222917119025
    • Zoning description: PDU

    Construction

    Type & style
    • Home type: SingleFamily
    • Architectural style: Traditional
    Materials
    • Frame
    • Roof: Composition
    Condition
    • Year built: 1995

    Utilities & green energy

    • Sewer: Public Sewer
    • Water: Public

    Community & neighborhood

    Security
    • Security features: Smoke Detector(s)
    Community
    • Community features: Fitness Center
    Location
    • Region: Highlands Ranch

    HOA & financial

    HOA
    • Has HOA: Yes
    • HOA fee: $50 monthly
    • Amenities included: Spa/Hot Tub, Clubhouse, Pool, Tennis Court(s), Sauna, Fitness Center, Playground, Trail(s), Park
    • Services included: Snow Removal, Maintenance Grounds, Road Maintenance

    Other

    Other facts
    • Sewer: Public Sewer
    • WaterSource: Public
    • Flooring: Carpet, Tile, Laminate
    • Heating: Forced Air, Natural Gas
    • RoadSurfaceType: Paved
    • Appliances: Dishwasher, Refrigerator, Disposal, Microwave, Cooktop, Self Cleaning Oven
    • AssociationYN: true
    • FireplaceYN: true
    • GarageYN: true
    • Basement: Unfinished, Partial
    • HeatingYN: true
    • PatioAndPorchFeatures: Deck
    • CoolingYN: true
    • FireplaceFeatures: Gas, Family Room, Gas Log
    • FireplacesTotal: 1
    • RoomsTotal: 7
    • AssociationFeeIncludes: Snow Removal, Maintenance Grounds, Road Maintenance
    • ConstructionMaterials: Frame, Wood Siding, Brick
    • Roof: Composition
    • ArchitecturalStyle: Traditional
    • LotFeatures: Cul-de-Sac, Sprinklers In Front, Sprinklers In Rear
    • PetsAllowed: Yes
    • RentIncludes: Water
    • CoveredSpaces: 2
    • WindowFeatures: Window Coverings
    • Cooling: Central Air
    • BelowGradeFinishedArea: 0.00
    • InteriorFeatures: Walk-In Closet(s), Vaulted Ceiling(s), Granite Counters, Breakfast Nook, Eat-in Kitchen, Entrance Foyer, Open Floorplan, Five Piece Bath, Smoke Free
    • StructureType: House
    • AssociationAmenities: Spa/Hot Tub, Clubhouse, Pool, Tennis Court(s), Sauna, Fitness Center, Playground, Trail(s), Park
    • SecurityFeatures: Smoke Detector(s)
    • Fencing: Full
    • Vegetation: Grassed
    • ExteriorFeatures: Water Feature, Rain Gutters, Private Yard
    • LaundryFeatures: In Unit
    • AttachedGarageYN: 1
    • MlsStatus: Pending
    • ZoningDescription: PDU
    • CoListAgentEmail: nickersonteam@gmail.com
    • CoListAgentFullName: Steve Nickerson
    • Road surface type: Paved

    Price history

    DateEventPrice
    3/18/2020Sold$465,000+1.3%$204/sqft
    Source: Public Record Report a problem
    2/24/2020Pending sale$459,000$201/sqft
    Source: Keller Williams Executives #5239664 Report a problem
    2/21/2020Listed for sale$459,000+31.1%$201/sqft
    Source: Keller Williams Executives #5239664 Report a problem
    12/25/2015Listing removed$350,000$153/sqft
    Source: Keller Williams - Denver - North Jeffco #9691573 Report a problem
    12/6/2015Listed for sale$350,000+10.2%$153/sqft
    Source: Keller Williams - Denver - North Jeffco #9691573 Report a problem
    7/9/2014Sold$317,500-0.5%$139/sqft
    Source: Public Record Report a problem
    5/28/2014Price change$319,000-1.5%$140/sqft
    Source: Keller Williams Avenues LLC #7622602 Report a problem
    5/23/2014Price change$324,000-1.5%$142/sqft
    Source: Keller Williams Avenues LLC #7622602 Report a problem
    5/21/2014Listed for sale$329,000+19.6%$144/sqft
    Source: Keller Williams Avenues LLC #7622602 Report a problem
    9/2/2010Sold$275,000$120/sqft
    Source: Public Record Report a problem
    10/31/2008Sold$275,000+14.7%$120/sqft
    Source: Public Record Report a problem
    12/6/2001Sold$239,850+36.3%$105/sqft
    Source: Public Record Report a problem
    8/19/1998Sold$176,000+14%$77/sqft
    Source: Public Record Report a problem
    6/5/1995Sold$154,335$68/sqft
    Source: Public Record Report a problem

    Public tax history

    YearProperty taxesTax assessment
    2025$3,742 +0.2%$36,860 -15%
    2024$3,735 +33.1%$43,380 -1%
    2023$2,806 -3.8%$43,800 +42.6%
    2022$2,918 $30,710 -2.8%
    2021-- $31,590 +7.3%
    2020$2,730 +14.4%$29,440
    2019$2,386 $29,440 +16.6%
    2018$2,386 +9.8%$25,250
    2017$2,173 +7%$25,250 +9%
    2016$2,031 -2.1%$23,160
    2015$2,074 +10.4%$23,160 +19.6%
    2014$1,878 $19,370
    2013-- $19,370 +0.3%
    2012-- $19,310
    2011-- $19,310 -0.5%
    2010-- $19,410 -5.8%
    2009$986 $20,600
    2008-- $20,600 +8%
    2007-- $19,070
    2006$1,824 +6.7%$19,070 +6.7%
    2004$1,711 -32.2%$17,880 -1.4%
    2003$2,523 $18,130
    2002-- $18,130 +20.5%
    2001$1,488 -2.3%$15,050 +0%
    2000$1,524 $15,049

    Find assessor info on the county website

    Neighborhood: 80129

    Nearby schools

    GreatSchools rating
    Schools provided by the listing agent
    • Elementary: Trailblazer
    • Middle: Ranch View
    • High: Thunderridge
    • District: Douglas RE-1

    Source: The MLS. This data may not be complete. We recommend contacting the local school district to confirm school assignments for this home.

    Get a cash offer in 3 minutes
    Find out how much your home could sell for in as little as 3 minutes with a no-obligation cash offer.
    Estimated market value
    $604,700
    Get a cash offer in 3 minutes
    Find out how much your home could sell for in as little as 3 minutes with a no-obligation cash offer.
    Estimated market value
    $604,700