
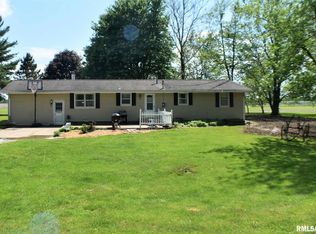
Discover an exceptional 77-acre recreational property with a 14-acre lake and cabin, offering the perfect blend of natural beauty, outdoor adventure, and comfortable accommodations. With abundant wildlife, this property is ideal for deer and turkey hunting, while the beautiful 14-acre lake provides excellent fishing, boating, and a variety of recreational opportunities. Formerly known as the Sinkers Club, this scenic property features a comfortable 2-bedroom, 1-bath cabin built in 2008. The cabin offers a spacious living room, full kitchen, two bedrooms, and a full bath. Enjoy breathtaking views and the tranquility of the outdoors from the 6' x 30' screened-in porch, located along the front of the cabin overlooking the water—an ideal spot for relaxing and enjoying nature throughout the year. Additional property improvements and amenities include: • 24' x 32' metal building/shed, built in 2008 • Boat dock on the lake • Several outdoor water spigots • Septic system updated in 2008 • City water • Beautiful 14-acre lake for fishing and recreation • 77 acres offering excellent hunting and recreational opportunities Whether you're looking for a private hunting retreat, fishing getaway, weekend property, or a place to simply escape and enjoy the outdoors, this truly remarkable property offers an incredible combination of acreage, water, wildlife, and improvements.
For sale
$769,000
9984 E Highway 24 Rd, Astoria, IL 61501
2beds
720sqft
Single Family Residence, Residential
Built in 2008
77 Acres Lot
$-- Zestimate®
$1,068/sqft
$-- HOA
What's special
Full kitchenTwo bedroomsAbundant wildlife
- 8 days
- 266
- 10
Zillow last checked:
Listing updated:
Listed by:
Scott R Williams 309-657-1065,
Kennedy- Sarff Real Estate LLC
Source: RMLS Alliance as distributed by MLS GRID,MLS#: CA1046299 Originating MLS: Capital Area Association of Realtors
Originating MLS: Capital Area Association of Realtors
Facts & features
Interior
Bedrooms & bathrooms
- Bedrooms: 2
- Bathrooms: 1
- Full bathrooms: 1
Bedroom 1
- Level: Main
- Dimensions: 9ft 0in x 12ft 0in
Bedroom 2
- Level: Main
- Dimensions: 9ft 0in x 12ft 0in
Kitchen
- Level: Main
- Dimensions: 15ft 0in x 12ft 0in
Living room
- Level: Main
- Dimensions: 18ft 0in x 14ft 0in
Main level
- Area: 720
Heating
- Electric
Appliances
- Included: Microwave, Range, Refrigerator, Electric Water Heater
Features
- Ceiling Fan(s)
- Windows: Window Treatments, Blinds
- Basement: Crawl Space
Interior area
- Total structure area: 720
- Total interior livable area: 720 sqft
Video & virtual tour
Property
Parking
- Parking features: Gravel
Features
- Patio & porch: Deck, Screened
- Exterior features: Dock
- Waterfront features: Pond/Lake
Lot
- Size: 77 Acres
- Dimensions: 77 acres
- Features: Sloped
Details
- Additional structures: Pole Barn, Shed(s)
- Parcel number: 252703200006
Construction
Type & style
- Home type: SingleFamily
- Architectural style: Bungalow
- Property subtype: Single Family Residence, Residential
Materials
- Frame, Log, Wood Siding
- Foundation: Pillar/Post/Pier
- Roof: Shingle
Condition
- New construction: No
- Year built: 2008
Utilities & green energy
- Sewer: Septic Tank
- Water: Private
Community & HOA
Community
- Subdivision: None
Location
- Region: Astoria
Financial & listing details
- Price per square foot: $1,068/sqft
- Annual tax amount: $3,685
- Date on market: 9/4/2026
- Cumulative days on market: 9 days
- Road surface type: Gravel
Estimated market value
Not available
Estimated sales range
Not available
Not available
Price history
| Date | Event | Price |
|---|---|---|
| 9/4/2026 | Listed for sale | $769,000$1,068/sqft |
Source:  RMLS Alliance as distributed by MLS GRID #CA1046299 Report a problem RMLS Alliance as distributed by MLS GRID #CA1046299 Report a problem | ||
Public tax history
Tax history is unavailable.
Monthly payment
Est. payment
Payment breakdown
Explore the cost of this home by adjusting the details. Changes won't be saved.Climate risks
Neighborhood: 61501
Nearby schools
Schools provided by the listing agent
- High: Astoria
Source: RMLS Alliance as distributed by MLS GRID. This data may not be complete. We recommend contacting the local school district to confirm school assignments for this home.