Experience magnificent views along with quiet serenity with this townhome at Mayflower Lakeside, where modern mountain living meets the vibrant Park City lifestyle. Located between Deer Valley's East Village and the Jordanelle Reservoir, this home is a gateway to year-round recreation. From skiing and paddleboarding to hiking and biking, outdoor adventure is always steps away. This stunning residence features four spacious bedrooms, including a main-floor primary suite and an upper-level primary ensuite. Two additional bedrooms share a Jack-and-Jill bathroom, offering comfort and privacy for all. This home is perfect for both relaxation and entertaining. The home boasts contemporary sophistication with designer finishes, including Viking appliances and a striking floating staircase, The two-car garage offers ample storage for vehicles and gear. Plenty of upgrades are also included so reach out for more information!
Sold
Price Unknown
9984 N Rail Trail Loop, Heber City, UT 84032
4beds
2,638sqft
Townhouse
Built in 2021
3,049 Square Feet Lot
$2,496,000 Zestimate®
$--/sqft
$6,001 Estimated rent
Home value
$2,496,000
$2.20M - $2.82M
$6,001/mo
Zestimate® history
Owner options
List your home for rent
$6,001/mo
Rent Zestimate®
Find your next renter with Zillow Rental Manager. Plus, with online applications, you can quickly screen prospective tenants – for free.
$6,001/mo
Rent Zestimate®
Refinance and save
$323/mo
Est. payment
Refinancing to a lower rate could help reduce your monthly payments and save thousands over the life of the loan.
$323/mo
Est. payment
Explore your selling options
Work with a Zillow partner agent
Leverage their expertise and Zillow's premium Showcase listings to get your home seen by more buyers.
Get startedList with your own agent
Get your home in front of millions of buyers by listing it on Zillow.
Learn how to do itSell it yourself
Take full control of how buyers see your home on Zillow by listing For Sale by Owner (FSBO).
List your homeWhat's special
Striking floating staircaseMagnificent viewsUpper-level primary ensuiteViking appliancesMain-floor primary suiteContemporary sophisticationSpacious bedrooms
Zillow last checked:
Listing updated:
Listed by:
Mark Sletten mark.sletten@evrealestate.com,
Engel & Volkers Park City,
Stephnie Gyllenskog 801-347-0371,
Engel & Volkers Park City
Bought with:
Jacquelyn Harris Grayson, 10317926-AB00
BHHS Utah Properties - SV
Source: PCBR,MLS#: 12502252
Facts & features
Interior
Bedrooms & bathrooms
- Bedrooms: 4
- Bathrooms: 4
- Full bathrooms: 2
- 3/4 bathrooms: 1
- 1/2 bathrooms: 1
Heating
- ENERGY STAR Qualified Furnace, Fireplace(s), Forced Air, Natural Gas, Zoned
Cooling
- Central Air, ENERGY STAR Qualified Equipment
Appliances
- Included: Dishwasher, Disposal, ENERGY STAR Qualified Dishwasher, ENERGY STAR Qualified Refrigerator, Freezer, Gas Range, Microwave, Oven, Refrigerator, Gas Water Heater, Water Purifier
- Laundry: Gas Dryer Hookup
Features
- Storage, High Ceilings, Main Level Master Bedroom, Pantry, Vaulted Ceiling(s), Breakfast Bar
- Flooring: Carpet, Tile, Wood
- Basement: Walk-Out Access,Crawl Space
- Number of fireplaces: 1
- Fireplace features: Gas
Interior area
- Total structure area: 2,638
- Total interior livable area: 2,638 sqft
Property
Parking
- Total spaces: 2
- Parking features: Unassigned, Garage Door Opener
- Garage spaces: 2
Accessibility
- Accessibility features: None
Features
- Has view: Yes
- View description: Lake, Mountain(s)
- Has water view: Yes
- Water view: Lake
Lot
- Size: 3,049 Square Feet
- Features: Few Trees, Cul-De-Sac, Adjacent Common Area Land, Native Plants, PUD - Planned Unit Development
Details
- Additional structures: None
- Parcel number: 0000214863
- Other equipment: Appliances, Media System - Prewired, Other
Construction
Type & style
- Home type: Townhouse
- Architectural style: Mountain Contemporary
- Property subtype: Townhouse
- Attached to another structure: Yes
Materials
- HardiPlank Type, Stone
- Foundation: Concrete Perimeter
- Roof: Asphalt,Composition
Condition
- New construction: Yes
- Year built: 2021
Utilities & green energy
- Sewer: Public Sewer
- Water: Public
- Utilities for property: Cable Available, Electricity Connected, High Speed Internet Available, Natural Gas Connected, Phone Available, Phone Lines/Additional
Community & HOA
Community
- Security: Security System - Installed, Smoke Alarm
- Subdivision: Mayflower Lakeside
HOA
- Has HOA: Yes
- Amenities included: Security System - Entrance
- Services included: Internet, Amenities, Com Area Taxes, Insurance, Maintenance Grounds, Management Fees, Reserve Fund, Security, Snow Removal
- HOA fee: $323 monthly
- HOA phone: 801-566-1411
Location
- Region: Heber City
Financial & listing details
- Annual tax amount: $10,676
- Date on market: 5/23/2025
- Cumulative days on market: 7 days
- Listing terms: Cash,Conventional
- Electric utility on property: Yes
- Road surface type: Paved
Price history
Price history is unavailable.
Public tax history
Tax history is unavailable.
Neighborhood: 84032
Nearby homes
- $2,590,800-- bd-- ba2.6k sqft9984 N Rail Trail Loop, Heber City, UT 84032Off Market
- $2,606,100-- bd-- ba2.6k sqft9982 N Rail Trail Loop, Heber City, UT 84032Off Market
- $2,574,300-- bd-- ba2.6k sqft9986 N Rail Trail Loop, Heber City, UT 84032Off Market
- $--4 bd4 ba3.5k sqft1016 Eland Cir #39, Heber City, UT 84032Sold
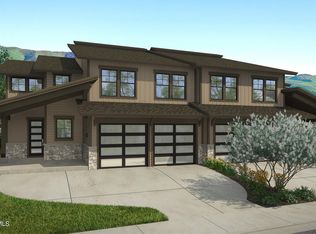
- $2,652,400-- bd-- ba2.6k sqft9988 N Rail Trail Loop, Heber City, UT 84032Off Market
- $2,989,800-- bd-- ba2.6k sqft9976 N Rail Trail Loop, Heber City, UT 84032Off Market
- $3,064,000-- bd-- ba2.6k sqft9974 N Rail Trail Loop, Heber City, UT 84032Off Market
- $2,944,100-- bd-- ba2.6k sqft9992 N Rail Trail Loop, Heber City, UT 84032Off Market
Nearby schools
GreatSchools rating
- 5/10J.R. Smith SchoolGrades: PK-5Distance: 8.1 mi
- 9/10Rocky Mountain Middle SchoolGrades: 6-8Distance: 9.2 mi
- 7/10Wasatch High SchoolGrades: 9-12Distance: 9.3 mi
Get a cash offer in 3 minutes
Find out how much your home could sell for in as little as 3 minutes with a no-obligation cash offer.
Estimated market value
$2,496,000
Get a cash offer in 3 minutes
Find out how much your home could sell for in as little as 3 minutes with a no-obligation cash offer.
Estimated market value
$2,496,000
- Utah
- Wasatch County
- Heber City
- 84032
- 9984 N Rail Trail Loop
