Skip main navigation
Sold for $526,000
  • $526,000

    9984 W Jewell Avenue #C, Lakewood, CO 80232

    3beds
    1,961sqft
    Condominium
    Built in 2006
    -- sqft lot
    $514,100 Zestimate®
    $268/sqft
    $2,873 Estimated rent

    Home value

    $514,100

    $483,000 - $550,000

    $2,873/mo

    Zestimate® history
    Loading
    Loading...

    Owner options

    List your home for rent

    $2,873/mo

    Rent Zestimate®

    Find your next renter with Zillow Rental Manager. Plus, with online applications, you can quickly screen prospective tenants – for free.

    Learn more

    $2,873/mo

    Rent Zestimate®

    Refinance and save

    $3,640/mo

    Est. payment

    Refinancing to a lower rate could help reduce your monthly payments and save thousands over the life of the loan.

    See today's rates

    $3,640/mo

    Est. payment

    Explore your selling options

    Work with a Zillow partner agent

    Leverage their expertise and Zillow's premium Showcase listings to get your home seen by more buyers.

    Get started

    List with your own agent

    Get your home in front of millions of buyers by listing it on Zillow.

    Learn how to do it

    Sell it yourself

    Take full control of how buyers see your home on Zillow by listing For Sale by Owner (FSBO).

    List your home

    What's special

    Gas fireplaceBeautiful community gazeboMature treesPrivate fenced yardMain-level livingAdditional half-bathVersatile loft
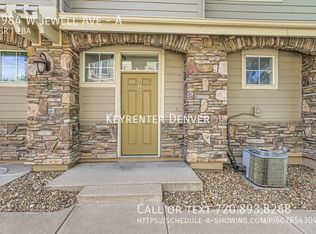
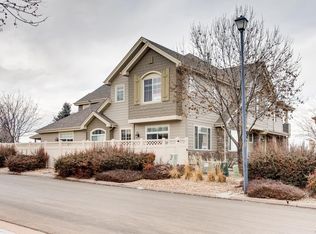
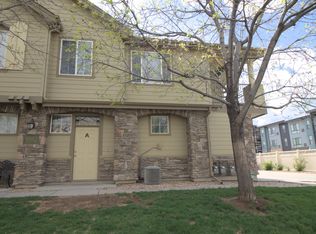
    Enjoy the ideal Colorado lifestyle right outside your front door in this 3-bed, 3-bath, end-unit townhome made for main-level living, just minutes from elite shows at Red Rocks, weekend hikes in the mountains, and brunches in downtown Denver! The airy main level flows through the open layout, inviting you to enjoy quiet evenings at home or lively weekends entertaining. Anchored by a gas fireplace, the living room features a large picture window with views of mature trees and a beautiful community gazebo, creating a level of privacy and charm rare in townhome living. The kitchen is prepped for the everyday chef with granite tile counters, a dedicated pantry, and a large peninsula for added counterspace, while the nearby dining area is perfect for hosting dinners or game nights with friends. Bathed in sunlight from sliding glass patio doors, the main-level primary is perfect for cozy days in bed or bright mornings sipping coffee, and the en suite 5-piece bath, jet tub, and walk-in closet make this suite a private oasis. An additional half-bath, laundry closet, and 2-car garage with storage closet complete the main level. Upstairs, a versatile loft offers space for a home office, second lounge, or creative corner, while two additional bedrooms and a full bath offer space for guests. Outside, your private fenced yard and patio are perfect for yoga in the sun, relaxed nights under the stars, or growing your dream garden. Steps from local favorites like Taste of Denmark, Carmody Rec Center, and Kendrick Lake Park, with trails, golfing, and Green Mountain Beer Co. nearby!

    Zillow last checked:

    Listing updated:

    Listed by:

    William Dehmlow 303-434-1019 billcontracts@stellerrealestate.com,

    The Steller Group, Inc,

    Kory Bryant 520-861-5165,

    The Steller Group, Inc

    Bought with:

    Jonathan Branson, 100109649

    Keller Williams DTC

    Source: REcolorado as distributed by MLS GRID,MLS#: 4578646MLS Logo

    Facts & features

    Interior

    Bedrooms & bathrooms
    • Bedrooms: 3
    • Bathrooms: 3
    • Full bathrooms: 2
    • 1/2 bathrooms: 1
    • Main level bathrooms: 2
    • Main level bedrooms: 1
    Bedroom
    • Description: Main-Level, 5 Piece En Suite, Walk In Closet, Patio Doors
    • Features: Primary Suite
    • Level: Main
    • Area: 208 Square Feet
    • Dimensions: 13 x 16
    Bedroom
    • Level: Upper
    • Area: 121 Square Feet
    • Dimensions: 11 x 11
    Bedroom
    • Description: Vaulted Ceilings
    • Level: Upper
    • Area: 150 Square Feet
    • Dimensions: 15 x 10
    Bathroom
    • Level: Main
    Bathroom
    • Description: Dual Vanities, Jet Tub, Standing Showers
    • Features: En Suite Bathroom
    • Level: Main
    Bathroom
    • Level: Upper
    Dining room
    • Level: Main
    • Area: 143 Square Feet
    • Dimensions: 11 x 13
    Kitchen
    • Description: Pantry,
    • Level: Main
    • Area: 110 Square Feet
    • Dimensions: 11 x 10
    Living room
    • Description: Gas Fireplace
    • Level: Main
    • Area: 210 Square Feet
    • Dimensions: 14 x 15
    Loft
    • Level: Upper
    • Area: 168 Square Feet
    • Dimensions: 14 x 12
    Heating
    • Forced Air, Natural Gas
    Cooling
    • Central Air
    Appliances
    • Included: Dishwasher, Disposal, Dryer, Microwave, Range, Refrigerator, Self Cleaning Oven, Washer
    • Laundry: In Unit
    Features
    • Ceiling Fan(s), Entrance Foyer, Five Piece Bath, Granite Counters, Open Floorplan, Pantry, Primary Suite, Smoke Free, Vaulted Ceiling(s), Walk-In Closet(s)
    • Flooring: Carpet, Vinyl
    • Windows: Double Pane Windows, Window Coverings
    • Has basement: No
    • Number of fireplaces: 1
    • Fireplace features: Gas, Living Room
    • Common walls with other units/homes: End Unit
    Interior area
    • Total structure area: 1,961
    • Total interior livable area: 1,961 sqft
    • Finished area above ground: 1,961

    Property

    Parking
    • Total spaces: 2
    • Parking features: Concrete, Floor Coating, Storage
    • Attached garage spaces: 2
    Features
    • Levels: Two
    • Stories: 2
    • Patio & porch: Front Porch, Patio
    • Exterior features: Private Yard
    • Fencing: Full
    Lot
    • Features: Corner Lot, Landscaped, Master Planned, Near Public Transit
    Details
    • Parcel number: 447916
    • Special conditions: Standard

    Construction

    Type & style
    • Home type: Condo
    • Property subtype: Condominium
    • Attached to another structure: Yes
    Materials
    • Stone, Wood Siding
    • Foundation: Concrete Perimeter, Slab
    • Roof: Composition
    Condition
    • Year built: 2006

    Utilities & green energy

    • Sewer: Public Sewer
    • Water: Public
    • Utilities for property: Cable Available, Electricity Connected, Internet Access (Wired), Natural Gas Available, Natural Gas Connected, Phone Available

    Community & HOA

    Community
    • Security: Carbon Monoxide Detector(s), Smoke Detector(s)
    • Subdivision: Lakeview Estates
    HOA
    • Has HOA: Yes
    • Services included: Insurance, Maintenance Grounds, Maintenance Structure, Recycling, Road Maintenance, Sewer, Snow Removal, Trash
    • HOA fee: $544 monthly
    • HOA name: Lakeview Estates Condos
    • HOA phone: 303-861-4667
    Location
    • Region: Lakewood

    Financial & listing details

    • Price per square foot: $268/sqft
    • Tax assessed value: $615,772
    • Annual tax amount: $2,353
    • Date on market: 10/17/2025
    • Listing terms: Cash,Conventional
    • Exclusions: Personal Property And Staging Items
    • Ownership: Individual
    • Electric utility on property: Yes
    • Road surface type: Paved

    Price history

    DateEventPrice
    12/19/2025Sold$526,000-2.6%$268/sqft
    Source: REcolorado as distributed by MLS GRID #4578646 Report a problem
    12/2/2025Pending sale$539,900$275/sqft
    Source: REcolorado as distributed by MLS GRID #4578646 Report a problem
    10/30/2025Price change$539,900-1.8%$275/sqft
    Source: REcolorado as distributed by MLS GRID #4578646 Report a problem
    10/17/2025Listed for sale$550,000+41%$280/sqft
    Source: REcolorado as distributed by MLS GRID #4578646 Report a problem
    1/2/2019Sold$390,000-2.5%$199/sqft
    Source: Public Record Report a problem
    11/27/2018Pending sale$399,900$204/sqft
    Source: eXp Realty, LLC #3711412 Report a problem
    11/17/2018Price change$399,900-4.8%$204/sqft
    Source: eXp Realty, LLC #3711412 Report a problem
    10/12/2018Listed for sale$419,900+42.5%$214/sqft
    Source: eXp Realty, LLC #3711412 Report a problem
    6/13/2005Sold$294,643$150/sqft
    Source: Public Record Report a problem

    Public tax history

    YearProperty taxesTax assessment
    2025$2,353 +0.5%$38,486 +49.9%
    2024$2,342 -18.4%$25,668
    2023$2,870 -1.4%$25,668 -16.4%
    2022$2,911 -3.2%$30,703 -2.8%
    2021$3,006 $31,586 -3.5%
    2020$3,006 +1.3%$32,724
    2019$2,967 +154.1%$32,724 +66.6%
    2018$1,168 $19,642
    2017$1,168 -48.2%$19,642 -21.9%
    2016$2,253 $25,163
    2015$2,253 +17.8%$25,163 +27.4%
    2014$1,912 +2.4%$19,758
    2013$1,866 +2%$19,758 +1.4%
    2012$1,829 -4.6%$19,479
    2011$1,918 +0.2%$19,479 -5.2%
    2010$1,914 -1.4%$20,540
    2009$1,941 +0.2%$20,540 -1.2%
    2008$1,937 -10.1%$20,780
    2007$2,154 +1518%$20,780 -9.3%
    2006$133 $22,910
    Find assessor info on the county website

    Neighborhood: 80232

    Nearby schools

    GreatSchools rating
    Schools provided by the listing agent
    • Elementary: Green Gables
    • Middle: Carmody
    • High: Bear Creek
    • District: Jefferson County R-1

    Source: REcolorado as distributed by MLS GRID. This data may not be complete. We recommend contacting the local school district to confirm school assignments for this home.

    Get a cash offer in 3 minutes
    Find out how much your home could sell for in as little as 3 minutes with a no-obligation cash offer.
    Estimated market value
    $514,100
    Get a cash offer in 3 minutes
    Find out how much your home could sell for in as little as 3 minutes with a no-obligation cash offer.
    Estimated market value
    $514,100