Fall in love with this beautiful and meticulously cared for home. Discover the sought-after Sanders Model with French elevation in the highly desirable 55+ community of Glenbrook by Del Webb. This well-maintained 3-bedroom, 2-bath home offers 1,859 sqft. Fresh interior paint and brand-new carpet installed in March 2026, giving the home a clean, refreshed feel and making it truly move-in ready. Natural light flows throughout the open floor plan, designed for comfortable everyday living and easy entertaining. The kitchen features warm-toned cabinetry, granite countertops, stainless steel appliances, and a charming breakfast nook overlooking the living space. Recent 2024 updates include fresh exterior paint, new attic insulation for improved energy efficiency, and a serviced HVAC system. The home includes a water softener system and consistently receives bi-monthly pest control service. Step outside to a peaceful backyard, creating the perfect space to enjoy morning coffee or unwind in the evening. Ideally located within walking distance to the clubhouse and directly across from the park, residents enjoy access to resort-style amenities including a pool, spa, sports courts, and scenic walking paths. With shopping and dining just minutes away, this home offers the perfect blend of comfort, convenience, and active community living. Don't miss this incredible opportunity to live in one of the area's most sought-after Del Webb communities.
Closed
$615,000
9984 Westminster Way, Elk Grove, CA 95757
3beds
1,859sqft
Single Family Residence
Built in 2013
5,000 Square Feet Lot
$635,700 Zestimate®
$331/sqft
$2,797 Estimated rent
Home value
$635,700
$604,000 - $667,000
$2,797/mo
Zestimate® history
Owner options
List your home for rent
$2,797/mo
Rent Zestimate®
Find your next renter with Zillow Rental Manager. Plus, with online applications, you can quickly screen prospective tenants – for free.
$2,797/mo
Rent Zestimate®
Refinance and save
$4,523/mo
Est. payment
Refinancing to a lower rate could help reduce your monthly payments and save thousands over the life of the loan.
$4,523/mo
Est. payment
Explore your selling options
Work with a Zillow partner agent
Leverage their expertise and Zillow's premium Showcase listings to get your home seen by more buyers.
Get startedList with your own agent
Get your home in front of millions of buyers by listing it on Zillow.
Learn how to do itSell it yourself
Take full control of how buyers see your home on Zillow by listing For Sale by Owner (FSBO).
List your homeWhat's special
Peaceful backyardStainless steel appliancesFresh exterior paintGranite countertopsKitchen features warm-toned cabinetry
Zillow last checked:
Listing updated:
Listed by:
Kaelyn Blaser DRE #01991574 916-494-1323,
eXp Realty of Northern California, Inc.
Bought with:
Samia Ali, DRE #01741739
Berkshire Hathaway HomeServices-Drysdale Properties
Source: MetroList Services of CA,MLS#: 226029212Originating MLS: MetroList Services, Inc.
Facts & features
Interior
Bedrooms & bathrooms
- Bedrooms: 3
- Bathrooms: 2
- Full bathrooms: 2
Dining room
- Features: Breakfast Nook, Space in Kitchen
Kitchen
- Features: Breakfast Area, Granite Counters, Kitchen/Family Combo
Heating
- Central
Cooling
- Ceiling Fan(s), Central Air
Appliances
- Included: Built-In Gas Oven, Built-In Gas Range, Dishwasher, Disposal, Microwave
- Laundry: Cabinets, Sink, Gas Dryer Hookup, Hookups Only, Inside Room
Features
- Flooring: Carpet, Vinyl
- Has fireplace: No
Interior area
- Total interior livable area: 1,859 sqft
Property
Parking
- Total spaces: 2
- Parking features: Attached, Garage Door Opener, Garage Faces Front, Interior Access
- Attached garage spaces: 2
Features
- Exterior features: Outdoor Grill
- Has private pool: Yes
- Pool features: See Remarks
Lot
- Size: 5,000 Square Feet
- Features: Auto Sprinkler F&R, Landscape Back, Landscape Front
Details
- Parcel number: 13219500110000
- Zoning description: Res
- Special conditions: Standard
Construction
Type & style
- Home type: SingleFamily
- Architectural style: Traditional
- Property subtype: Single Family Residence
Materials
- Stucco, Frame, Wood
- Foundation: Slab
- Roof: Cement,Tile
Condition
- Year built: 2013
Utilities & green energy
- Sewer: Public Sewer
- Water: Public
- Utilities for property: Cable Available, Internet Available
Community & HOA
Community
- Senior community: Yes
HOA
- Has HOA: Yes
- Amenities included: Barbecue, Pool, Clubhouse, Dog Park, Sport Court, Recreation Facilities, Fitness Center, Spa/Hot Tub, Tennis Court(s), Trail(s), Gym, Park
- Services included: Common Areas, Recreation Facility, Maintenance Grounds, Management
- HOA fee: $528 quarterly
Location
- Region: Elk Grove
Financial & listing details
- Price per square foot: $331/sqft
- Tax assessed value: $476,233
- Price range: $615K - $615K
- Date on market: 3/12/2026
Price history
| Date | Event | Price |
|---|---|---|
| 4/13/2026 | Sold | $615,000-3.8%$331/sqft |
Source: MetroList Services of CA #226029212 Report a problem | ||
| 3/26/2026 | Pending sale | $639,000$344/sqft |
Source: MetroList Services of CA #226029212 Report a problem | ||
| 3/19/2026 | Price change | $639,000-4.5%$344/sqft |
Source: MetroList Services of CA #226029212 Report a problem | ||
| 3/12/2026 | Listed for sale | $669,000-2.9%$360/sqft |
Source: MetroList Services of CA #226029212 Report a problem | ||
| 12/14/2024 | Listing removed | $689,000$371/sqft |
Source: MetroList Services of CA #224108507 Report a problem | ||
| 10/2/2024 | Listed for sale | $689,000+80.8%$371/sqft |
Source: MetroList Services of CA #224108507 Report a problem | ||
| 2/7/2014 | Sold | $381,000$205/sqft |
Source: Public Record Report a problem | ||
Public tax history
| Year | Property taxes | Tax assessment |
|---|---|---|
| 2026 | -- | $476,233 +2% |
| 2025 | $8,234 +1.9% | $466,896 +2% |
| 2024 | $8,081 +3.5% | $457,742 +2% |
| 2023 | $7,806 +3.1% | $448,768 +2% |
| 2022 | $7,572 +2.9% | $439,969 +2% |
| 2021 | $7,362 +2% | $431,343 +1% |
| 2020 | $7,221 +1.8% | $426,921 +2% |
| 2019 | $7,090 +2.9% | $418,550 +2% |
| 2018 | $6,890 +2.1% | $410,344 +2% |
| 2017 | $6,746 +4.6% | $402,299 +2% |
| 2016 | $6,447 +139% | $394,412 +1.5% |
| 2015 | $2,698 | $388,489 +1890.5% |
| 2014 | $2,698 | $19,517 +0.5% |
| 2013 | -- | $19,429 +2% |
| 2012 | -- | $19,049 +2% |
| 2011 | -- | $18,676 +0.7% |
| 2010 | -- | $18,537 +1.8% |
| 2008 | -- | $18,218 +2% |
| 2007 | -- | $17,861 |
Find assessor info on the county website
Neighborhood: Glenbrooke
Nearby homes
- $663,0003 bd2 ba1.5k sqft9988 Westminster Way, Elk Grove, CA 95757Sold
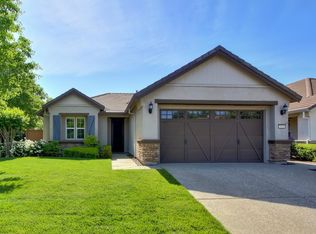
- $653,4003 bd2 ba1.8k sqft9980 Westminster Way, Elk Grove, CA 95757Off Market
- $490,2002 bd2 ba1.2k sqft7401 Chatsworth Cir, Elk Grove, CA 95757Off Market
- $622,8003 bd2 ba1.5k sqft7637 Chatsworth Cir, Elk Grove, CA 95757Off Market
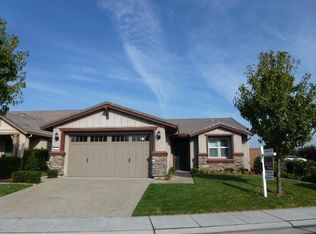
- $600,1003 bd2 ba1.5k sqft7405 Chatsworth Cir, Elk Grove, CA 95757Off Market
- $627,5002 bd2 ba2k sqft7633 Chatsworth Cir, Elk Grove, CA 95757Off Market
- $616,4003 bd2 ba1.5k sqft9985 Westminster Way, Elk Grove, CA 95757Off Market
- $673,2003 bd2 ba1.8k sqft9989 Westminster Way, Elk Grove, CA 95757Off Market
Nearby schools
GreatSchools rating
- 9/10Zehnder Ranch ElementaryGrades: K-6Distance: 0.6 mi
- 9/10Elizabeth Pinkerton Middle SchoolGrades: 7-8Distance: 1 mi
- 9/10Cosumnes Oaks High SchoolGrades: 9-12Distance: 0.9 mi
Get a cash offer in 3 minutes
Find out how much your home could sell for in as little as 3 minutes with a no-obligation cash offer.
Estimated market value
$635,700
Get a cash offer in 3 minutes
Find out how much your home could sell for in as little as 3 minutes with a no-obligation cash offer.
Estimated market value
$635,700
- California
- Sacramento County
- Elk Grove
- 95757
- Glenbrooke
- 9984 Westminster Way
