BEAUTIFUL & SPACIOUS HOME, BACKS TO OPEN SPACE | BUILDERS MODEL FROM 2003 - AUG 2009 | ~5,300 SQFT OF LIVING SPACE | 5 BEDROOMS | 3.1 BATHROOMS | FINISHED BASEMENT | HARDWOOD FLOORING THROUGHOUT MOST OF 1ST FLOOR, ENTIRE 2ND FLOOR | 19FT X 17FT KITCHEN HAS AMPLE HICKORY CABINETRY, INCLUDING 42" UPPERS; PREMIUM QUARTZ COUNTERTOPS; NEWER ALL STAINLESS-STEEL APPLIANCES, INCLUDES THERMADOR BUILT-IN COOKTOP, BUILT-IN STOVE, REFRIGERATOR, AND DISHWASHER, GE PROFILE MICROWAVE (ALL 2024); 6FT X 3FT ISLAND WITH BREAKFAST BAR; 17FT X 10FT TABLE SPACE AREA; PANTRY, SLIDING GLASS DOOR TO PATIO | 41FT X 17FT MASTER BEDROOM SUITE INCLUDES 21FT X 17FT BEDROOM WITH VAULTED CEILING, ELECTRIC FIREPLACE; 14FT X 12FT MASTER BATHROOM WITH HIS AND HERS VANITIES, SOAKING TUB, SEPARATE SHOWER, WATER CLOSET, HEATED FLOORS; 14FT X 7FT WALK-IN-CLOSET WITH BUILT-IN STORAGE | 22FT X 17 FT FAMILY ROOM HAS 18FT HIGH, 2-STORY CEILING; GAS LOG/WOOD BURNING FIREPLACE; BUILT-IN CABINETRY | 17FT X 12FT MEDIA ROOM INCLUDES THEATRE SEATING, PROJECTOR SCREEN, SOUND SYSTEM, WALL CABINETRY | 12FT X 11FT OFFICE HAS MAPLE BUILT-IN DESK AND STORAGE UNITS | 1,875SQFT FULL DEEP-POUR BASEMENT HAS EXTERIOR ACCESS TO BACK YARD; 1,550SQFT OF FINISHED SPACE, INCLUDES 5TH BEDROOM, FULL BATHROOM, EXERCISE ROOM, GAME AREA, TV AREA, BAR AREA HAS AMPLE TABLE SPACE, KARAOKE STAGE WITH OVERHEAD MONITORS; 338SQFT OF STORAGE SPACE /MECHANICAL ROOM | WEST FACING REAR YARD HAS WATER VIEWS; NEWER CONCRETE PATIO; PERGOLA COVERED SITTING/DINING SPACE; PERGOLA COVERED 6-PERSON JACUZZI SPA (ALL 2025) | OVERSIZED 2 CAR GARAGE HAS 4FT X 12FT WORK/STORAGE SPACE, WIRED FOR ELECTRIC VEHICLE CHARGING
Closed
$600,000
9985 Berkshire Ln, Huntley, IL 60142
5beds
3,790sqft
Single Family Residence
Built in 2003
9,997 Square Feet Lot
$606,400 Zestimate®
$158/sqft
$4,027 Estimated rent
Home value
$606,400
$558,000 - $661,000
$4,027/mo
Zestimate® history
Owner options
List your home for rent
$4,027/mo
Rent Zestimate®
Find your next renter with Zillow Rental Manager. Plus, with online applications, you can quickly screen prospective tenants – for free.
$4,027/mo
Rent Zestimate®
Refinance and save
$4,700/mo
Est. payment
Refinancing to a lower rate could help reduce your monthly payments and save thousands over the life of the loan.
$4,700/mo
Est. payment
Explore your selling options
Work with a Zillow partner agent
Leverage their expertise and Zillow's premium Showcase listings to get your home seen by more buyers.
Get startedList with your own agent
Get your home in front of millions of buyers by listing it on Zillow.
Learn how to do itSell it yourself
Take full control of how buyers see your home on Zillow by listing For Sale by Owner (FSBO).
List your homeWhat's special
Electric fireplaceFinished basementBuilt-in stoveWall cabinetryProjector screenSound systemExercise room
Zillow last checked:
Listing updated:
Listed by:
Robert Panek 847-204-4543,
CENTURY 21 New Heritage
Bought with:
Kim Alden
Compass
Source: MRED as distributed by MLS GRID,MLS#: 12616601
Facts & features
Interior
Bedrooms & bathrooms
- Bedrooms: 5
- Bathrooms: 4
- Full bathrooms: 3
- 1/2 bathrooms: 1
Rooms
- Room types: Media Room, Office, Foyer, Bedroom 5, Recreation Room, Exercise Room, Game Room, Storage, Walk In Closet
Primary bedroom
- Features: Flooring (Hardwood), Bathroom (Full, Double Sink, Tub & Separate Shwr)
- Level: Second
- Area: 357 Square Feet
- Dimensions: 21X17
Bedroom 2
- Features: Flooring (Hardwood)
- Level: Second
- Area: 216 Square Feet
- Dimensions: 18X12
Bedroom 3
- Features: Flooring (Hardwood)
- Level: Second
- Area: 216 Square Feet
- Dimensions: 18X12
Bedroom 4
- Features: Flooring (Hardwood)
- Level: Second
- Area: 195 Square Feet
- Dimensions: 15X13
Bedroom 5
- Features: Flooring (Carpet)
- Level: Basement
- Area: 130 Square Feet
- Dimensions: 13X10
Bar entertainment
- Features: Flooring (Vinyl)
- Level: Basement
- Area: 320 Square Feet
- Dimensions: 20X16
Dining room
- Features: Flooring (Carpet)
- Level: Main
- Area: 140 Square Feet
- Dimensions: 14X10
Exercise room
- Level: Basement
- Area: 300 Square Feet
- Dimensions: 20X15
Family room
- Features: Flooring (Hardwood)
- Level: Main
- Area: 374 Square Feet
- Dimensions: 22X17
Foyer
- Features: Flooring (Hardwood)
- Level: Main
- Area: 105 Square Feet
- Dimensions: 15X7
Game room
- Features: Flooring (Carpet)
- Level: Basement
- Area: 231 Square Feet
- Dimensions: 21X11
Kitchen
- Features: Kitchen (Eating Area-Breakfast Bar, Eating Area-Table Space, Island, Pantry-Closet, Custom Cabinetry, SolidSurfaceCounter), Flooring (Hardwood)
- Level: Main
- Area: 323 Square Feet
- Dimensions: 19X17
Laundry
- Features: Flooring (Ceramic Tile)
- Level: Main
- Area: 66 Square Feet
- Dimensions: 11X6
Living room
- Features: Flooring (Carpet)
- Level: Main
- Area: 210 Square Feet
- Dimensions: 15X14
Media room
- Features: Flooring (Carpet)
- Level: Main
- Area: 204 Square Feet
- Dimensions: 17X12
Office
- Features: Flooring (Hardwood)
- Level: Main
- Area: 132 Square Feet
- Dimensions: 12X11
Other
- Features: Flooring (Carpet)
- Level: Basement
- Area: 160 Square Feet
- Dimensions: 16X10
Storage
- Level: Basement
- Area: 340 Square Feet
- Dimensions: 20X17
Walk in closet
- Features: Flooring (Ceramic Tile)
- Level: Second
- Area: 98 Square Feet
- Dimensions: 14X7
Heating
- Natural Gas, Forced Air, Sep Heating Systems - 2+, Zoned
Cooling
- Central Air, Zoned
Appliances
- Included: Microwave, Dishwasher, High End Refrigerator, Washer, Dryer, Disposal, Stainless Steel Appliance(s), Cooktop, Oven, Gas Cooktop, Gas Oven, Humidifier, Gas Water Heater
- Laundry: Main Level, Gas Dryer Hookup, In Unit, Sink
Features
- Cathedral Ceiling(s), Wet Bar, Built-in Features, Walk-In Closet(s), High Ceilings, Pantry, Quartz Counters
- Flooring: Hardwood
- Basement: Finished,Exterior Entry,Egress Window,9 ft + pour,Rec/Family Area,Storage Space,Full
- Attic: Unfinished
- Number of fireplaces: 1
- Fireplace features: Wood Burning, Gas Log, Gas Starter, Family Room
Interior area
- Total structure area: 5,678
- Total interior livable area: 3,790 sqft
- Finished area below ground: 1,550
Property
Parking
- Total spaces: 2
- Parking features: Asphalt, Garage Door Opener, Yes, Garage Owned, Attached, Garage
- Attached garage spaces: 2
- Has uncovered spaces: Yes
Accessibility
- Accessibility features: No Disability Access
Features
- Stories: 2
- Patio & porch: Patio
- Has spa: Yes
- Spa features: Outdoor Hot Tub, Indoor Hot Tub
- Has view: Yes
- View description: Back of Property
- Has water view: Yes
- Water view: Back of Property
- Waterfront features: Waterfront
Lot
- Size: 9,997 Square Feet
- Dimensions: 73X137
- Features: Backs to Open Grnd
Details
- Additional structures: Gazebo
- Parcel number: 1821479016
- Special conditions: None
- Other equipment: TV-Cable, Ceiling Fan(s), Sump Pump, Radon Mitigation System, Internet-Fiber
Construction
Type & style
- Home type: SingleFamily
- Architectural style: Colonial
- Property subtype: Single Family Residence
Materials
- Vinyl Siding, Brick
- Foundation: Concrete Perimeter
- Roof: Asphalt
Condition
- New construction: No
- Year built: 2003
Details
- Builder model: ELLSWORTH
Utilities & green energy
- Electric: Circuit Breakers, 200+ Amp Service
- Sewer: Public Sewer
- Water: Public
Community & HOA
Community
- Features: Park, Lake, Curbs, Sidewalks, Street Lights, Street Paved
- Security: Carbon Monoxide Detector(s)
- Subdivision: Covington Lakes
HOA
- Has HOA: Yes
- Services included: None
- HOA fee: $300 annually
Location
- Region: Huntley
Financial & listing details
- Price per square foot: $158/sqft
- Tax assessed value: $496,107
- Annual tax amount: $11,743
- Date on market: 4/11/2026
- Listing terms: Cash
- Ownership: Fee Simple w/ HO Assn.
Price history
| Date | Event | Price |
|---|---|---|
| 5/22/2026 | Sold | $600,000$158/sqft |
Source:  MRED as distributed by MLS GRID #12616601 Report a problem MRED as distributed by MLS GRID #12616601 Report a problem | ||
| 5/20/2026 | Pending sale | $600,000$158/sqft |
Source: MRED as distributed by MLS GRID #12616601 Report a problem | ||
| 4/14/2026 | Contingent | $600,000$158/sqft |
Source: MRED as distributed by MLS GRID #12616601 Report a problem | ||
| 4/11/2026 | Listed for sale | $600,000+87.5%$158/sqft |
Source: MRED as distributed by MLS GRID #12616601 Report a problem | ||
| 9/18/2009 | Sold | $320,000$84/sqft |
Source: MRED as distributed by MLS GRID #07274124 Report a problem | ||
Public tax history
| Year | Property taxes | Tax assessment |
|---|---|---|
| 2024 | $11,744 +2.1% | $165,369 +11.3% |
| 2023 | $11,499 +6.2% | $148,553 +9.8% |
| 2022 | $10,825 +2.7% | $135,269 +6.2% |
| 2021 | $10,536 +1.5% | $127,396 +2.7% |
| 2020 | $10,378 | $123,998 +2.6% |
| 2019 | -- | $120,832 +1.7% |
| 2018 | $10,117 +1.6% | $118,868 +6.1% |
| 2017 | $9,955 -1.3% | $112,023 +5.2% |
| 2016 | $10,085 | $106,506 +7.6% |
| 2013 | $10,085 | $98,969 -11.4% |
| 2011 | -- | $111,685 +6% |
| 2010 | -- | $105,372 +207.5% |
| 2009 | -- | $34,265 -74.9% |
| 2008 | -- | $136,495 +782.7% |
| 2006 | -- | $15,463 +1213.8% |
| 2005 | $85 -0.2% | $1,177 +4.6% |
| 2004 | $85 +8.4% | $1,125 +2.7% |
| 2003 | $78 | $1,095 |
Find assessor info on the county website
Neighborhood: 60142
Nearby homes
- $500,000-- bd-- ba2.4k sqft9975 Berkshire Ln, Huntley, IL 60142Off Market
- $584,9004 bd3 ba3.9k sqft9995 Berkshire Ln, Huntley, IL 60142Off Market
- $531,2004 bd3 ba2.9k sqft9965 Berkshire Ln, Huntley, IL 60142Off Market
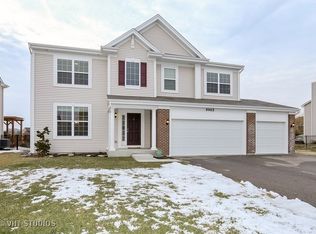
- $520,5004 bd3 ba2.8k sqft10035 Berkshire Ln, Huntley, IL 60142Off Market
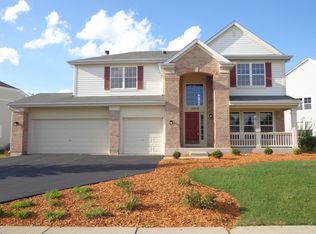
- $497,2005 bd3 ba2.7k sqft10055 Berkshire Ln, Huntley, IL 60142Off Market
- $573,8004 bd3 ba3.9k sqft9980 Berkshire Ln, Huntley, IL 60142Off Market
- $574,3005 bd3 ba3.9k sqft9970 Berkshire Ln, Huntley, IL 60142Off Market
- $500,3004 bd3 ba2.7k sqft9990 Berkshire Ln, Huntley, IL 60142Off Market
Nearby schools
GreatSchools rating
- NAChesak Elementary SchoolGrades: K-2Distance: 0.2 mi
- 7/10Marlowe Middle SchoolGrades: 6-8Distance: 0.5 mi
- 8/10Huntley High SchoolGrades: 9-12Distance: 3 mi
Schools provided by the listing agent
- Elementary: Chesak Elementary School
- Middle: Marlowe Middle School
- High: Huntley High School
- District: 158
Source: MRED as distributed by MLS GRID. This data may not be complete. We recommend contacting the local school district to confirm school assignments for this home.
Get a cash offer in 3 minutes
Find out how much your home could sell for in as little as 3 minutes with a no-obligation cash offer.
Estimated market value
$606,400
Get a cash offer in 3 minutes
Find out how much your home could sell for in as little as 3 minutes with a no-obligation cash offer.
Estimated market value
$606,400
- Illinois
- McHenry County
- Huntley
- 60142
- 9985 Berkshire Ln
Nearby cities
Nearby zip codes
Other Huntley Topics
