Skip main navigation
Sold for $510,000
  • $510,000

    9985 Gresham Ct, Powell, OH 43065

    2beds
    2,261sqft
    Condominium
    Built in 1998
    -- sqft lot
    $513,000 Zestimate®
    $226/sqft
    $2,469 Estimated rent

    Home value

    $513,000

    $487,000 - $539,000

    $2,469/mo

    Zestimate® history
    Loading
    Loading...

    Owner options

    List your home for rent

    $2,469/mo

    Rent Zestimate®

    Find your next renter with Zillow Rental Manager. Plus, with online applications, you can quickly screen prospective tenants – for free.

    Learn more

    $2,469/mo

    Rent Zestimate®

    Refinance and save

    $4,023/mo

    Est. payment

    Refinancing to a lower rate could help reduce your monthly payments and save thousands over the life of the loan.

    See today's rates

    $4,023/mo

    Est. payment

    Explore your selling options

    Work with a Zillow partner agent

    Leverage their expertise and Zillow's premium Showcase listings to get your home seen by more buyers.

    Get started

    List with your own agent

    Get your home in front of millions of buyers by listing it on Zillow.

    Learn how to do it

    Sell it yourself

    Take full control of how buyers see your home on Zillow by listing For Sale by Owner (FSBO).

    List your home

    What's special

    Private deckFirst-floor officeInviting floor planSoaring ceilingsAbundance of natural lightCorian countertopsBuilt-in appliances
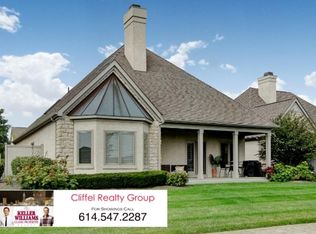
    Don't miss your chance to own this beautifully maintained free-standing villa in the desirable Barringtons at Wedgewood! Ideally located just steps from Wedgewood Country Club, shopping and restaurants, this wonderful home offers exceptional space, an inviting floor plan and low-maintenance living. Step inside to the impressive great room featuring soaring ceilings, a gas fireplace framed by built-in bookshelves and an abundance of natural light. The great room flows seamlessly into the spacious kitchen, making entertaining a breeze. The kitchen features white cabinetry, Corian countertops, built-in appliances, laminate wood flooring and a beautiful eating area surrounded by windows. The first-floor laundry room offers exceptional storage with a pantry, utility cabinets, sink and additional cabinetry. A first-floor office provides the perfect space for working from home, while the second-floor loft offers additional flexibility as an office, hobby area or gathering space and includes a convenient half bath. Retreat to the spacious first-floor owner's suite featuring vaulted, beamed ceilings and a private bath with double vanity, walk-in closet, separate shower and whirlpool tub. A second first-floor bedroom and full hall bath provide comfortable accommodations for guests. Step outside to the private deck and enjoy peaceful views overlooking two beautifully landscaped common areas complete with lush greenspace and a gazebo. The large unfinished lower level provides abundant storage and future potential, while the attached two-car garage adds everyday convenience. Enjoy all the benefits of life in the Barringtons at Wedgewood, including a beautiful stone and stucco exterior, lush landscaping and a wonderful location close to golf, shopping, dining and everyday amenities. Recent updates include kitchen updates (2025), carpet (2024), roof (2020), HVAC (2018), water heater (2016) and California Closets.

    Zillow last checked:

    Listing updated:

    Listed by:

    Thomas M Farwick 614-329-4339,

    KW Classic Properties Realty,

    Melinda K Farwick 614-329-4337,

    KW Classic Properties Realty

    Bought with:

    Michael J Powers, 2011000571

    Coldwell Banker Realty

    Source: Columbus and Central Ohio Regional MLS ,MLS#: 226036983MLS Logo

    Facts & features

    Interior

    Bedrooms & bathrooms
    • Bedrooms: 2
    • Bathrooms: 3
    • Full bathrooms: 2
    • 1/2 bathrooms: 1
    • Main level bedrooms: 2
    Cooling
    • Central Air
    Appliances
    • Included: Dishwasher, Electric Range, Electric Water Heater, Microwave, Refrigerator
    Features
    • Flooring: Laminate, Carpet, Ceramic/Porcelain
    • Windows: Insulated Windows
    • Basement: Crawl Space,Partial
    • Number of fireplaces: 1
    • Fireplace features: One, Gas Log
    • Common walls with other units/homes: No Common Walls
    Interior area
    • Total structure area: 2,261
    • Total interior livable area: 2,261 sqft

    Property

    Parking
    • Total spaces: 2
    • Parking features: Garage Door Opener, Attached
    • Garage spaces: 2
    Features
    • Levels: One and One Half
    • Patio & porch: Deck
    • Has spa: Yes
    • Spa features: Bath
    Lot
    • Size: 1.73 Acres
    Details
    • Parcel number: 31934101004510

    Construction

    Type & style
    • Home type: Condo
    • Property subtype: Condominium
    Condition
    • New construction: No
    • Year built: 1998

    Utilities & green energy

    • Sewer: Public Sewer
    • Water: Public

    Community & HOA

    Community
    • Security: Security System
    • Subdivision: Barringtons at Wedgewood
    HOA
    • Has HOA: Yes
    • Amenities included: Cluster/PatioHomFeat, Sidewalk
    • Services included: Maintenance Grounds, Trash, Snow Removal
    • HOA fee: $350 monthly
    Location
    • Region: Powell

    Financial & listing details

    • Price per square foot: $226/sqft
    • Tax assessed value: $467,200
    • Annual tax amount: $8,468
    • Date on market: 9/29/2026
    • Listing terms: Other

    Price history

    DateEventPrice
    10/21/2026Sold$510,000$226/sqft
    Source: Columbus and Central Ohio Regional MLS #226036983 Report a problem
    10/5/2026Contingent$510,000$226/sqft
    Source: Columbus and Central Ohio Regional MLS #226036983 Report a problem
    9/29/2026Listed for sale$510,000+73.2%$226/sqft
    Source: Columbus and Central Ohio Regional MLS #226036983 Report a problem
    5/8/2002Sold$294,500-1.8%$130/sqft
    Source: Public Record Report a problem
    12/30/1998Sold$299,885$133/sqft
    Source: Public Record Report a problem

    Public tax history

    YearProperty taxesTax assessment
    2025$8,468 +5.1%$163,520
    2024$8,054 -0.8%$163,520
    2023$8,119 +15.4%$163,520 +42.4%
    2022$7,038 -0.6%$114,840
    2021$7,082 -0.5%$114,840
    2020$7,115 +11.6%$114,840 +6.5%
    2019$6,377 -0.5%$107,870
    2018$6,407 +10.9%$107,870 +16.3%
    2017$5,779 $92,750
    2016$5,779 +10.6%$92,750
    2015$5,226 -1.4%$92,750
    2014$5,298 -2.3%$92,750
    2013$5,421 +9.5%$92,750
    2012$4,951 -6.4%$92,750
    2011$5,289 -5.8%$92,750 -17.2%
    2010$5,613 +0.3%$112,000
    2009$5,594 +3.2%$112,000
    2008$5,419 +18.5%$112,000
    2007$4,574 -7.9%$112,000
    2006$4,965 +0.8%$112,000
    2005$4,927 $112,000
    2004-- --
    2003$7,074 -0.2%$102,900
    2002$7,092 +13%$102,900 +8.9%
    2000$6,278 -2%$94,500
    1999$6,403 $94,500
    Find assessor info on the county website

    Neighborhood: 43065

    Nearby schools

    GreatSchools rating
    Get a cash offer in 3 minutes
    Find out how much your home could sell for in as little as 3 minutes with a no-obligation cash offer.
    Estimated market value

    $513,000

    Get a cash offer in 3 minutes
    Find out how much your home could sell for in as little as 3 minutes with a no-obligation cash offer.
    Estimated market value

    $513,000