Welcome to The Falls of Autry Mill where your dream home awaits! This stunningly renovated residence in the heart of Johns Creek—where timeless elegance meets modern design. From the moment you step inside, you’ll feel right at home. Whether you're entertaining friends or enjoying a cozy evening in, this home has it all. The heart of the home is an extraordinary chef’s kitchen—a true showstopper—featuring top-of-the-line Wolf appliances, double ovens, Sub-Zero refrigerator, and a spacious pantry. Every inch of this kitchen was designed with intention, from the gorgeous backsplash and beautiful countertops to the oversized island that invites gathering and connection. Smartly crafted with thoughtful built-ins, you'll find custom wood peg dish organizers, hidden utensil drawers, toe-kick drawers, spice organizers, and more to keep everything perfectly in place. The kitchen flows seamlessly into the dining area, family room, and a charming screened-in porch, ideal for year-round enjoyment. Upstairs, the oversized primary suite offers a peaceful retreat with a spa-like bath and a designer walk-in closet. Three additional spacious bedrooms and a conveniently located laundry room complete the upper level. The fully finished terrace level is perfect for multi-generational living or guests, featuring a complete kitchen, full bath, and two additional bedrooms. Step outside to your own private backyard oasis with a resort-style saltwater pool, spa, and cascading waterfall, all set in a lush tropical setting. It’s the perfect spot to relax and recharge after a long day—or to host unforgettable gatherings. And as an added bonus, there's a large grassy area—perfect for kids to run, play, and make memories. Located in the sought-after Falls of Autry Mill community—renowned for its swim/tennis amenities, top-rated schools, and vibrant lifestyle—this home checks every box. Don’t miss the opportunity to call this exquisite property home. Schedule your private showing today!
Closed
Zillow last checked:
Listing updated:
Bought with:
Allison Waldrip, 416328
Ansley Real Estate| Christie's International Real Estate
Source: FMLS GA,MLS#: 7551359
Price history
| Date | Event | Price |
|---|---|---|
| 6/20/2025 | Sold | $1,475,000-1.6%$218/sqft |
Source:  FMLS GA #7551359 Report a problem FMLS GA #7551359 Report a problem | ||
| 5/15/2025 | Pending sale | $1,499,000$222/sqft |
Source:  GAMLS #10497112 Report a problem GAMLS #10497112 Report a problem | ||
| 5/2/2025 | Price change | $1,499,000-1.7%$222/sqft |
Source: FMLS GA #7551359 Report a problem | ||
| 4/10/2025 | Listed for sale | $1,525,000+75.8%$226/sqft |
Source: FMLS GA #7551359 Report a problem | ||
| 8/24/2020 | Sold | $867,500-2.4%$128/sqft |
Source:  FMLS GA #6752832 Report a problem FMLS GA #6752832 Report a problem | ||
| 8/6/2020 | Pending sale | $889,000$132/sqft |
Source: Keller Williams Rlty Consultants #6752832 Report a problem | ||
| 7/16/2020 | Listed for sale | $889,000+20.5%$132/sqft |
Source: Keller Williams Realty Consult #6752832 Report a problem | ||
| 6/4/2007 | Sold | $738,000+1376%$109/sqft |
Source: Public Record Report a problem | ||
| 1/22/2007 | Sold | $50,000-92.9%$7/sqft |
Source: Public Record Report a problem | ||
| 6/3/2005 | Sold | $705,000+76.3%$104/sqft |
Source: Public Record Report a problem | ||
| 12/22/1994 | Sold | $399,900$59/sqft |
Source: Public Record Report a problem | ||
Nearby homes
- $1,120,9005 bd6 ba4.1k sqft9975 High Falls Pointe, Johns Creek, GA 30022Off Market
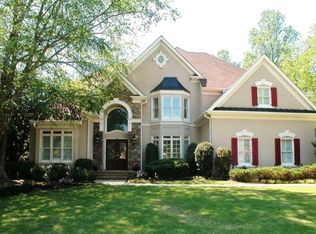
- $990,3006 bd4 ba3.4k sqft9900 Autry Falls Dr, Johns Creek, GA 30022Off Market
- $1,178,6006 bd5 ba4k sqft10000 High Falls Pointe, Johns Creek, GA 30022Off Market
- $1,023,5005 bd5 ba3.7k sqft9990 High Falls Pointe, Johns Creek, GA 30022Off Market
Get a cash offer in 3 minutes
Find out how much your home could sell for in as little as 3 minutes with a no-obligation cash offer.
Estimated market value
$1,420,000
