Skip main navigation
Sold
  • $800,000

    9985 SW 141st Ave, Beaverton, OR 97008

    4beds
    3,271sqft
    Residential, Single Family Residence
    Built in 1991
    7,840.8 Square Feet Lot
    $804,600 Zestimate®
    $245/sqft
    $3,615 Estimated rent

    Home value

    $804,600

    $764,000 - $853,000

    $3,615/mo

    Zestimate® history
    Loading
    Loading...

    Owner options

    List your home for rent

    $3,615/mo

    Rent Zestimate®

    Find your next renter with Zillow Rental Manager. Plus, with online applications, you can quickly screen prospective tenants – for free.

    Learn more

    $3,615/mo

    Rent Zestimate®

    Refinance and save

    $4,804/mo

    Est. payment

    Refinancing to a lower rate could help reduce your monthly payments and save thousands over the life of the loan.

    See today's rates

    $4,804/mo

    Est. payment

    Explore your selling options

    Work with a Zillow partner agent

    Leverage their expertise and Zillow's premium Showcase listings to get your home seen by more buyers.

    Get started

    List with your own agent

    Get your home in front of millions of buyers by listing it on Zillow.

    Learn how to do it

    Sell it yourself

    Take full control of how buyers see your home on Zillow by listing For Sale by Owner (FSBO).

    List your home

    What's special

    Light-filled livingInviting place to unwindWalk-in closetDining roomBreakfast nookBacking to steeplechase parkShed for added function
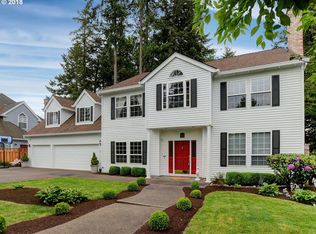
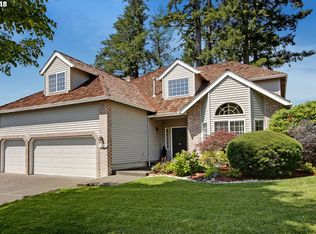
    Start your next chapter in this timeless South Beaverton home situated on a generous corner lot backing to Steeplechase Park, where mature trees provide privacy and tranquility. Thoughtfully cared for, the residence offers space, calm, and a strong connection to its natural surroundings. The welcoming entry leads into light-filled living where hardwood floors, tall ceilings, and generous proportions create an airy ambiance and effortless flow. The layout is intuitive yet flexible, ready to adapt to everyday needs. At the heart of the home, the kitchen and family room come together as one expansive gathering space. A large cook’s island and breakfast nook anchor the space, while the two-story family room brings volume, natural light, and a gas stove for warmth. From the dining room, step down into a sunken living room centered around a wood-burning fireplace — an inviting place to unwind. A dedicated office with built-ins and a wet bar adds flexibility for work-from-home or creative use. Upstairs, four comfortable bedrooms are positioned for quiet separation from the main living areas. The serene primary suite offers vaulted ceilings, abundant light, a walk-in closet, soaking tub, and heated bathroom floor. The spacious deck sets the stage for indoor-outdoor living, complemented by a greenhouse and shed for added function. Tiered, raised garden beds await your green thumb. An attached three-car garage provides ample room for vehicles, storage, and hobbies. Well-maintained systems and a smart thermostat add modern comfort and efficiency. Close to parks, trails, and everyday conveniences, this home artfully balances privacy, design, and enduring livability. No HOA!

    Zillow last checked:

    Listing updated:

    Listed by:

    Michelle McCabe 503-952-6387,

    Windermere Realty Trust,

    Genevieve Gordzelik 503-201-4303,

    Windermere Realty Trust

    Bought with:

    Lee Davies, 851200114

    ELEETE Real Estate

    Source: RMLS (OR),MLS#: 613559131MLS Logo

    Facts & features

    Interior

    Bedrooms & bathrooms
    • Bedrooms: 4
    • Bathrooms: 3
    • Full bathrooms: 2
    • Partial bathrooms: 1
    • Main level bathrooms: 1
    Primary bedroom
    • Features: Ceiling Fan, French Doors, Skylight, Ensuite, Soaking Tub, Vaulted Ceiling, Walkin Closet, Wallto Wall Carpet
    • Level: Upper
    Bedroom 2
    • Features: Ceiling Fan, Closet, High Ceilings, Wallto Wall Carpet
    • Level: Upper
    Bedroom 3
    • Features: Closet, High Ceilings, Wallto Wall Carpet
    • Level: Upper
    Bedroom 4
    • Features: Closet, High Ceilings, Wallto Wall Carpet
    • Level: Upper
    Dining room
    • Features: Wallto Wall Carpet
    • Level: Main
    Family room
    • Features: Ceiling Fan, Exterior Entry, Fireplace, Great Room, Hardwood Floors, High Ceilings
    • Level: Main
    Kitchen
    • Features: Eating Area, Hardwood Floors, Nook
    • Level: Main
    Living room
    • Features: Fireplace, Sunken, Wallto Wall Carpet
    • Level: Main
    Office
    • Features: Builtin Features, French Doors, Wallto Wall Carpet, Wet Bar
    • Level: Main
    Heating
    • Forced Air, Fireplace(s)
    Cooling
    • Central Air
    Appliances
    • Included: Built In Oven, Cooktop, Dishwasher, Disposal, Double Oven, Free-Standing Refrigerator, Gas Appliances, Stainless Steel Appliance(s), Washer/Dryer, Gas Water Heater
    Features
    • Ceiling Fan(s), Central Vacuum, Granite, High Ceilings, Soaking Tub, Vaulted Ceiling(s), Closet, Built-in Features, Wet Bar, Great Room, Eat-in Kitchen, Nook, Sunken, Walk-In Closet(s), Cook Island, Pantry, Tile
    • Flooring: Hardwood, Heated Tile, Wall to Wall Carpet
    • Doors: French Doors
    • Windows: Aluminum Frames, Double Pane Windows, Vinyl Frames, Skylight(s)
    • Basement: Crawl Space
    • Number of fireplaces: 2
    • Fireplace features: Gas, Stove, Wood Burning
    Interior area
    • Total structure area: 3,271
    • Total interior livable area: 3,271 sqft

    Property

    Parking
    • Total spaces: 3
    • Parking features: Driveway, On Street, Garage Door Opener, Attached
    • Attached garage spaces: 3
    • Has uncovered spaces: Yes
    Accessibility
    • Accessibility features: Garage On Main, Accessibility
    Features
    • Stories: 2
    • Patio & porch: Deck
    • Exterior features: Garden, Raised Beds, Yard, Exterior Entry
    • Fencing: Fenced
    • Has view: Yes
    • View description: Trees/Woods
    Lot
    • Size: 7,840 sqft
    • Features: Corner Lot, Trees, Sprinkler, SqFt 7000 to 9999
    Details
    • Additional structures: Greenhouse, ToolShed
    • Parcel number: R2006344

    Construction

    Type & style
    • Home type: SingleFamily
    • Architectural style: Traditional
    • Property subtype: Residential, Single Family Residence
    Materials
    • Brick, Wood Siding
    • Roof: Composition
    Condition
    • Resale
    • New construction: No
    • Year built: 1991

    Utilities & green energy

    • Gas: Gas
    • Sewer: Public Sewer
    • Water: Public

    Community & neighborhood

    Location
    • Region: Beaverton
    • Subdivision: South Beaverton

    Other

    Other facts
    • Listing terms: Cash,Conventional
    • Road surface type: Paved

    Price history

    DateEventPrice
    4/23/2026Sold$800,000+0%$245/sqft
    Source: RMLS (OR) #613559131 Report a problem
    3/24/2026Pending sale$799,900$245/sqft
    Source: RMLS (OR) #613559131 Report a problem
    3/20/2026Listed for sale$799,900$245/sqft
    Source: RMLS (OR) #613559131 Report a problem
    3/7/2026Pending sale$799,900$245/sqft
    Source: RMLS (OR) #613559131 Report a problem
    2/25/2026Price change$799,900-3%$245/sqft
    Source: RMLS (OR) #613559131 Report a problem
    2/6/2026Price change$824,900-2.9%$252/sqft
    Source: RMLS (OR) #613559131 Report a problem
    1/14/2026Listed for sale$849,900$260/sqft
    Source: RMLS (OR) #613559131 Report a problem

    Public tax history

    YearProperty taxesTax assessment
    2025$12,112 +4.1%$551,330 +3%
    2024$11,632 +5.9%$535,280 +3%
    2023$10,983 +4.5%$519,690 +3%
    2022$10,511 +3.6%$504,560
    2021$10,143 +3.1%--
    2020$9,835 +4.5%$475,610 +3%
    2019$9,408 +2.3%$461,760
    2018$9,201 $461,760 +6.1%
    2017$9,201 +7.4%$435,270 +3%
    2016$8,567 $422,600 +3%
    2015$8,567 +6.6%$410,300 +3%
    2014$8,038 +5.2%$398,350 +3%
    2013$7,640 +7.5%$386,750 +3%
    2012$7,104 +3.2%$375,490 -14.4%
    2011$6,882 +2.6%$438,780 -4.8%
    2010$6,707 +2.3%$460,810 -5.2%
    2009$6,554 +8.3%$486,340 -5.4%
    2008$6,053 +1%$514,280 -0.9%
    2007$5,993 +10.1%$518,730 +6.6%
    2006$5,441 -6.9%$486,770 +21.7%
    2005$5,845 +9.6%$399,970 +8.5%
    2004$5,331 -1.4%$368,470 +4.9%
    2003$5,405 +10.6%$351,390 -0.4%
    2002$4,887 +4.8%$352,730 +4.7%
    2001$4,663 +6.8%$336,830 +6.4%
    2000$4,368 $316,480

    Find assessor info on the county website

    Neighborhood: South Beaverton

    Nearby schools

    GreatSchools rating
    Schools provided by the listing agent
    • Elementary: Hiteon
    • Middle: Conestoga
    • High: Southridge

    Source: RMLS (OR). This data may not be complete. We recommend contacting the local school district to confirm school assignments for this home.

    Get a cash offer in 3 minutes
    Find out how much your home could sell for in as little as 3 minutes with a no-obligation cash offer.
    Estimated market value
    $804,600
    Get a cash offer in 3 minutes
    Find out how much your home could sell for in as little as 3 minutes with a no-obligation cash offer.
    Estimated market value
    $804,600