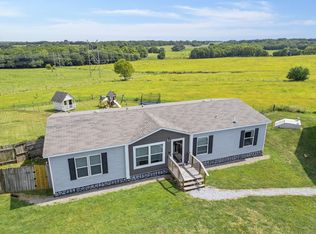
20 acres outside city limits in the Republic School District, private, functional, and minutes from town with fast I-44 access. Fully fenced with 5-strand side/back fencing and a metal gated entrance w/ keypad. Property includes a fully insulated, well-equipped shop with bath, eyewash station, storm shelter, propane tankless water heater, oversized doors, and covered post-and-beam workspace. Owned 1,000-gal propane tank (new within 6 months), well, and septic already in place. Endless potential with proper approvals!
Active
Price cut: $25.1K (9/17)
$499,890
9985 W State Highway Tt, Republic, MO 65738
0beds
100sqft
Single Family Residence
Built in 2019
19.96 Acres Lot
$495,100 Zestimate®
$4,999/sqft
$-- HOA
What's special
Oversized doorsEyewash stationCovered post-and-beam workspaceStorm shelterPropane tankless water heater
- 144 days
- 424
- 16
Zillow last checked:
Listing updated:
Listed by:
Mike Lewis 417-689-0615,
Better Homes & Gardens SW Grp,
Marlana Murray 417-207-9935,
Better Homes & Gardens SW Grp
Source: SOMOMLS as distributed by MLS GRID,MLS#: 60324704
Facts & features
Interior
Bedrooms & bathrooms
- Bedrooms: 0
- Bathrooms: 1
- Full bathrooms: 1
Bathroom full
- Area: 72
- Dimensions: 9 x 8
Heating
- Forced Air, Propane
Cooling
- None
Appliances
- Included: Tankless Water Heater, Propane Water Heater
- Laundry: None
Features
- Walk-in Shower
- Flooring: See Remarks
- Windows: Double Pane Windows
- Has basement: No
- Attic: None
- Has fireplace: No
- Fireplace features: None
Interior area
- Total structure area: 1,920
- Total interior livable area: 100 sqft
- Finished area above ground: 100
- Finished area below ground: 0
Property
Parking
- Total spaces: 3
- Parking features: Garage Door Opener
- Attached garage spaces: 3
Accessibility
- Accessibility features: Accessible Full Bath
Features
- Levels: One
- Stories: 1
- Patio & porch: Covered, Wrap Around
- Fencing: Metal,Barbed Wire
- Has view: Yes
- View description: Panoramic
Lot
- Size: 19.96 Acres
- Features: Acreage, Easements
Details
- Additional structures: Storm Shelter
- Parcel number: 1601400013
Construction
Type & style
- Home type: SingleFamily
- Property subtype: Single Family Residence
Materials
- Metal Siding
- Foundation: Poured Concrete, Slab
- Roof: Metal
Condition
- Year built: 2019
Utilities & green energy
- Sewer: Septic Tank
- Water: Private
Community & HOA
Community
- Subdivision: Greene-Not in List
Location
- Region: Republic
Financial & listing details
- Price per square foot: $4,999/sqft
- Tax assessed value: $158,800
- Annual tax amount: $1,350
- Date on market: 5/26/2026
Estimated market value
$495,100
$470,000 - $520,000
$1,669/mo
Price history
| Date | Event | Price |
|---|---|---|
| 9/17/2026 | Price change | $499,890-4.8%$4,999/sqft |
Source:  SOMOMLS as distributed by MLS GRID #60324704 Report a problem SOMOMLS as distributed by MLS GRID #60324704 Report a problem | ||
| 9/2/2026 | Price change | $525,000-8.5%$5,250/sqft |
Source: SOMOMLS as distributed by MLS GRID #60324704 Report a problem | ||
| 7/30/2026 | Price change | $573,500-0.1%$5,735/sqft |
Source: SOMOMLS as distributed by MLS GRID #60324704 Report a problem | ||
| 7/23/2026 | Price change | $574,000-0.1%$5,740/sqft |
Source: SOMOMLS as distributed by MLS GRID #60324704 Report a problem | ||
| 7/15/2026 | Price change | $574,500-0.1%$5,745/sqft |
Source: SOMOMLS as distributed by MLS GRID #60324704 Report a problem | ||
| 5/26/2026 | Listed for sale | $575,000+43.8%$5,750/sqft |
Source: SOMOMLS as distributed by MLS GRID #60324704 Report a problem | ||
| 10/25/2025 | Sold | -- |
Source: SOMOMLS as distributed by MLS GRID #60300380 Report a problem | ||
| 9/23/2025 | Pending sale | $400,000$4,000/sqft |
Source: SOMOMLS as distributed by MLS GRID #60300380 Report a problem | ||
| 8/29/2025 | Price change | $400,000-10.1%$4,000/sqft |
Source: SOMOMLS as distributed by MLS GRID #60300380 Report a problem | ||
| 7/23/2025 | Listed for sale | $445,000$4,450/sqft |
Source: SOMOMLS as distributed by MLS GRID #60300380 Report a problem | ||
Public tax history
| Year | Property taxes | Tax assessment |
|---|---|---|
| 2025 | $1,351 +4.8% | $27,120 +10.1% |
| 2024 | $1,289 +2.1% | $24,640 |
| 2023 | $1,262 +12.8% | $24,640 +13.2% |
| 2022 | $1,119 0% | $21,770 |
| 2021 | $1,119 -1.7% | $21,770 |
| 2020 | $1,138 +4823.9% | $21,770 +4962.8% |
| 2018 | $23 -0.1% | $430 |
| 2017 | $23 | $430 |
| 2016 | $23 | $430 |
| 2015 | $23 +0.1% | $430 +7.5% |
| 2014 | $23 | $400 |
Find assessor info on the county website
Monthly payment
Est. payment
Payment breakdown
Explore the cost of this home by adjusting the details. Changes won't be saved.Climate risks
Neighborhood: 65738
Nearby schools
Schools provided by the listing agent
- Elementary: RP Price
- Middle: Republic
- High: Republic
Source: SOMOMLS as distributed by MLS GRID. This data may not be complete. We recommend contacting the local school district to confirm school assignments for this home.