Beautiful 4-Bedroom Home in Crown Ridge – Prosper ISD
Welcome to this stunning 4-bed, 3.5-bath home offering the perfect blend of transitional elegance and modern style. Situated on an oversized lot in one of Frisco’s premier communities, Crown Ridge, this home was designed with both comfort and sophistication in mind.
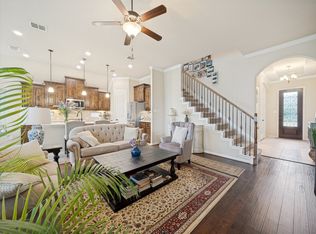
Inside, you’ll find engineered hardwood flooring throughout the first floor and a private office with built-in shelves for work or study. The heart of the home is the spacious kitchen, featuring a large granite-topped island, double ovens, gas cooktop, and an open flow into the living room with soaring 18-foot ceilings—perfect for gatherings and entertaining.
All bathrooms have been upgraded with beautiful quartz countertops, adding a clean, elevated feel throughout the home. The primary suite offers an elegant spa-like retreat complete with a garden tub, separate shower, upgraded quartz counters, and a generous walk-in closet.
Upstairs, enjoy a game room and media room for endless family fun.
Crown Ridge offers resort-style amenities including two pools, two parks, a fishing pond, and walking trails—all within the highly sought-after Prosper ISD.
This home combines luxury finishes, family-friendly amenities, and a prime location to deliver the lifestyle you’ve been dreaming of.
Sold
Price Unknown
9986 Atlantic Ln, Frisco, TX 75035
4beds
3,549sqft
Single Family Residence
Built in 2016
0.27 Acres Lot
$732,100 Zestimate®
$--/sqft
$3,782 Estimated rent
Home value
$732,100
$688,000 - $776,000
$3,782/mo
Zestimate® history
Owner options
List your home for rent
$3,782/mo
Rent Zestimate®
Find your next renter with Zillow Rental Manager. Plus, with online applications, you can quickly screen prospective tenants – for free.
$3,782/mo
Rent Zestimate®
Refinance and save
$210/mo
Est. payment
Refinancing to a lower rate could help reduce your monthly payments and save thousands over the life of the loan.
$210/mo
Est. payment
Explore your selling options
Work with a Zillow partner agent
Leverage their expertise and Zillow's premium Showcase listings to get your home seen by more buyers.
Get startedList with your own agent
Get your home in front of millions of buyers by listing it on Zillow.
Learn how to do itSell it yourself
Take full control of how buyers see your home on Zillow by listing For Sale by Owner (FSBO).
List your homeWhat's special
Two poolsLuxury finishesTwo parksLarge granite-topped islandGenerous walk-in closetWalking trailsSpacious kitchen
Zillow last checked:
Listing updated:
Listed by:
Kevin Moran 0640011 972-672-7445,
OnDemand Realty 214-766-5833
Bought with:
Jeff Hahn
Keller Williams Realty-FM
Source: NTREIS,MLS#: 21117841
Facts & features
Interior
Bedrooms & bathrooms
- Bedrooms: 4
- Bathrooms: 4
- Full bathrooms: 3
- 1/2 bathrooms: 1
Primary bedroom
- Features: Dual Sinks, Double Vanity, Garden Tub/Roman Tub, Separate Shower, Walk-In Closet(s)
- Level: First
- Dimensions: 15 x 17
Bedroom
- Features: En Suite Bathroom, Split Bedrooms, Walk-In Closet(s)
- Level: Second
- Dimensions: 14 x 11
Bedroom
- Features: En Suite Bathroom, Split Bedrooms, Walk-In Closet(s)
- Level: Second
- Dimensions: 14 x 13
Family room
- Level: Second
- Dimensions: 22 x 20
Kitchen
- Features: Eat-in Kitchen, Granite Counters, Kitchen Island, Pantry
- Level: First
- Dimensions: 14 x 18
Living room
- Features: Ceiling Fan(s), Fireplace
- Level: First
- Dimensions: 18 x 21
Media room
- Level: Second
- Dimensions: 14 x 20
Cooling
- Central Air, Ceiling Fan(s), Electric
Appliances
- Included: Convection Oven, Double Oven, Dishwasher, Electric Oven, Gas Cooktop, Disposal, Microwave, Tankless Water Heater
Features
- Chandelier, Double Vanity, Eat-in Kitchen, Granite Counters, High Speed Internet, Kitchen Island, Open Floorplan, Pantry, Cable TV, Vaulted Ceiling(s), Walk-In Closet(s), Wired for Sound
- Flooring: Carpet, Engineered Hardwood
- Has basement: No
- Number of fireplaces: 1
- Fireplace features: Gas, Glass Doors, Gas Log, Gas Starter, Living Room, Stone
Interior area
- Total interior livable area: 3,549 sqft
Property
Parking
- Total spaces: 2
- Parking features: Door-Single, Garage, Garage Door Opener, Garage Faces Side
- Attached garage spaces: 2
Features
- Levels: Two
- Stories: 2
- Pool features: None
- Fencing: Wood
Lot
- Size: 0.27 Acres
- Features: Back Yard, Lawn
Details
- Parcel number: R1069300C00901
Construction
Type & style
- Home type: SingleFamily
- Architectural style: Detached
- Property subtype: Single Family Residence
Materials
- Roof: Composition
Condition
- Year built: 2016
Utilities & green energy
- Sewer: Public Sewer
- Water: Public
- Utilities for property: Natural Gas Available, Sewer Available, Separate Meters, Underground Utilities, Water Available, Cable Available
Community & HOA
Community
- Features: Curbs, Sidewalks
- Subdivision: Crown Ridge Ph 4a
HOA
- Has HOA: Yes
- Services included: All Facilities
- HOA fee: $210 quarterly
- HOA name: CMA
- HOA phone: 972-943-2800
Location
- Region: Frisco
Financial & listing details
- Tax assessed value: $772,644
- Annual tax amount: $12,247
- Date on market: 11/25/2025
- Cumulative days on market: 43 days
- Exclusions: TV & TV Mounts located in office, primary bedroom, living room, game room. Media room equipment and refrigerator can be negotiated if desired
Price history
| Date | Event | Price |
|---|---|---|
| 2/6/2026 | Sold | -- |
Source: NTREIS #21117841 Report a problem | ||
| 1/21/2026 | Pending sale | $760,000$214/sqft |
Source: NTREIS #21117841 Report a problem | ||
| 1/8/2026 | Contingent | $760,000$214/sqft |
Source: NTREIS #21117841 Report a problem | ||
| 12/30/2025 | Price change | $760,000-0.7%$214/sqft |
Source: NTREIS #21117841 Report a problem | ||
| 11/25/2025 | Listed for sale | $765,000+1.3%$216/sqft |
Source: NTREIS #21117841 Report a problem | ||
| 10/15/2025 | Listing removed | $755,000$213/sqft |
Source: NTREIS #21052808 Report a problem | ||
| 10/7/2025 | Price change | $755,000-1.3%$213/sqft |
Source: NTREIS #21052808 Report a problem | ||
| 9/29/2025 | Price change | $765,000-2.2%$216/sqft |
Source: NTREIS #21052808 Report a problem | ||
| 9/15/2025 | Price change | $782,500-1.6%$220/sqft |
Source: NTREIS #21052808 Report a problem | ||
| 9/5/2025 | Listed for sale | $795,000$224/sqft |
Source: NTREIS #21052808 Report a problem | ||
| 4/7/2016 | Sold | -- |
Source: Agent Provided Report a problem | ||
Public tax history
| Year | Property taxes | Tax assessment |
|---|---|---|
| 2025 | $10,642 +2.8% | $704,858 +10% |
| 2024 | $10,349 +11.2% | $640,780 +10% |
| 2023 | $9,307 -9.1% | $582,527 +10% |
| 2022 | $10,241 +5% | $529,570 +10% |
| 2021 | $9,756 +1.2% | $481,427 +2.8% |
| 2020 | $9,640 -4.3% | $468,125 -0.8% |
| 2019 | $10,069 -1.2% | $471,884 +3.4% |
| 2018 | $10,186 +97% | $456,278 +1.8% |
| 2017 | $5,171 | $448,158 +108.8% |
| 2016 | $5,171 | $214,591 +264.5% |
| 2015 | -- | $58,880 |
Find assessor info on the county website
Neighborhood: 75035
Nearby homes
- $558,0003 bd3 ba2.6k sqft9948 Atlantic Ln, Frisco, TX 75035Pending
- $933,1005 bd5 ba4.6k sqft14588 Summerwoods Ln, Frisco, TX 75035Off Market
- $595,4003 bd2 ba2.6k sqft9951 Arctic Dr, Frisco, TX 75035Off Market
- $602,2003 bd2 ba2.5k sqft9951 Arctic Ln, Frisco, TX 75035Off Market
- $622,3003 bd2 ba2.8k sqft9927 Arctic Dr, Frisco, TX 75035Off Market
- $792,9005 bd4 ba4.1k sqft9910 Atlantic Ln, Frisco, TX 75035Off Market
- $547,3003 bd2 ba2.3k sqft14554 Summerwoods Ln, Frisco, TX 75035Off Market
- $657,9004 bd3 ba2.7k sqft14708 Caribbean Dr, Frisco, TX 75035Off Market
Nearby schools
GreatSchools rating
- 10/10Betty Jackson Elementary SchoolGrades: PK-5Distance: 0.5 mi
- 9/10Bill Hays MiddleGrades: 6-8Distance: 0.4 mi
- 8/10Rock Hill High SchoolGrades: 9-12Distance: 1.6 mi
Schools provided by the listing agent
- Elementary: Jackson
- Middle: Bill Hays
- High: Rock Hill
- District: Prosper ISD
Source: NTREIS. This data may not be complete. We recommend contacting the local school district to confirm school assignments for this home.
Get a cash offer in 3 minutes
Find out how much your home could sell for in as little as 3 minutes with a no-obligation cash offer.
Estimated market value
$732,100
Get a cash offer in 3 minutes
Find out how much your home could sell for in as little as 3 minutes with a no-obligation cash offer.
Estimated market value
$732,100
- Texas
- Collin County
- Frisco
- 75035
- 9986 Atlantic Ln
