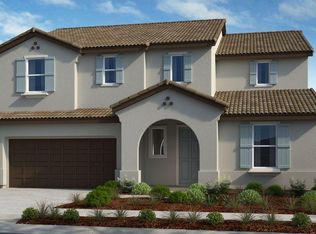
What's Special: 1st Floor Guest Bedroom, Tub in Primary Bath, Close to Park, Close to Trails, North Facing Lot. New Construction - September Completion! Built by America's Most Trusted Home Builder. Welcome to the Raleigh at 9986 Jeff Handy Drive in Latitude at Wildhawk South! This thoughtfully designed two-story home features a first-floor bedroom with ensuite bath offering added convenience for visiting guests. A spacious kitchen with a service pantry that connects to a large great room, casual dining area, and formal dining room that opens to a covered courtyard creating perfect indoor-outdoor living. A two-car garage plus a separate one-car garage offer a total of three garage spaces. Upstairs, the inviting primary suite creates a luxurious retreat with a soaking tub, dual vanities, a large walk-in shower, and two walk-in closets. A central loft adds flexible living space, while two additional bedrooms share a well-appointed bathroom, and a convenient laundry room makes chores a breeze. Welcome to Wildhawk, a vibrant neighborhood in a great Sacramento location. You'll be minutes from everyday essentials, with plans for two parks, a scenic trail system, and peaceful spots to unwind. Wildhawk Golf Club is right next door, and Sacramento International Airport is just 28 miles away for easy travel. Additional Highlights Include: Upgraded shower at bath 3. MLS# 226020292
Pending
$820,435
9986 Jeff Handy Dr, Sacramento, CA 95829
4beds
3,392sqft
:
Get pre-qualified$5,391/mo
Single Family Residence
Built in ----
6,298 Square Feet Lot
$818,400 Zestimate®
$242/sqft
$-- HOA
What's special
- 155 days |
- 22 |
- 1 |
Zillow last checked:
Listing updated:
Listed by:
Suzanna Martinez DRE #01910366 916-355-8900,
Taylor Morrison Services, Inc
Source: MetroList Services of CA,MLS#: 226020292Originating MLS: MetroList Services, Inc.
Facts & features
Interior
Bedrooms & bathrooms
- Bedrooms: 4
- Bathrooms: 4
- Full bathrooms: 3
- Partial bathrooms: 1
Primary bedroom
- Features: Walk-In Closet
Primary bathroom
- Features: Double Vanity, Tub
Dining room
- Features: Formal Room, Space in Kitchen
Kitchen
- Features: Pantry Closet, Granite Counters, Island w/Sink
Heating
- Central
Cooling
- Central Air
Appliances
- Included: Free-Standing Gas Range, Dishwasher, Microwave
- Laundry: Hookups Only
Features
- Flooring: Carpet, Tile
- Has fireplace: No
Interior area
- Total structure area: 0
- Total interior livable area: 3,392 sqft
Property
Parking
- Total spaces: 3
- Parking features: Garage Faces Front
- Garage spaces: 3
Lot
- Size: 6,298 Square Feet
- Features: Landscape Front
Details
- Parcel number: 12210000610000
- Zoning: Residential
- Special conditions: Standard
Construction
Type & style
- Home type: SingleFamily
- Architectural style: Traditional
- Property subtype: Single Family Residence
Materials
- Concrete, Stucco
- Foundation: Concrete, Slab
- Roof: Tile
Condition
- New construction: Yes
Details
- Builder name: Taylor Morrison
Utilities & green energy
- Electric: 220 Volts, 220 Volts in Kitchen, 220 Volts in Laundry
- Sewer: Public Sewer
- Water: Public
- Utilities for property: Public, Underground Utilities
Community & HOA
Community
- Subdivision: Latitude at Wildhawk South
Location
- Region: Sacramento
Financial & listing details
- Price per square foot: $242/sqft
- Price range: $820.4K - $820.4K
- Date on market: 2/21/2026
Estimated market value
$818,400
$777,000 - $859,000
$3,636/mo
Price history
| Date | Event | Price |
|---|---|---|
| 2/21/2026 | Listed for sale | $820,435$242/sqft |
Source:  Taylor Morrison Report a problem Taylor Morrison Report a problem | ||
| 2/21/2026 | Pending sale | $820,435$242/sqft |
Source: MetroList Services of CA #226020292 Report a problem | ||
| 2/21/2026 | Listed for sale | $820,435$242/sqft |
Source: MetroList Services of CA #226020292 Report a problem | ||
Public tax history
Tax history is unavailable.
Monthly payment
Est. payment
Payment breakdown
Explore the cost of this home by adjusting the details. Changes won't be saved.Climate risks
Neighborhood: Vineyard
Nearby schools
GreatSchools rating
- 10/10Arnold Adreani Elementary SchoolGrades: K-6Distance: 0.4 mi
- 8/10Katherine L. Albiani Middle SchoolGrades: 7-8Distance: 3.5 mi
- 9/10Pleasant Grove High SchoolGrades: 9-12Distance: 3.6 mi
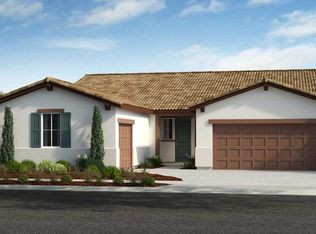
- $749,9993 bd3 ba2.5k sqft9994 Jeff Handy Dr, Sacramento, CA 95829Pending
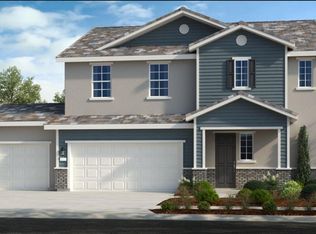
- $760,2205 bd3 ba2.8k sqft9982 Jeff Handy Dr, Sacramento, CA 95829Pending
- $3,042,000-- bd-- ba-- sqftGerber Rd, Sacramento, CA 95829Off Market
- $699,9993 bd4 ba2.7k sqft9979 Common Yarrow Way, Sacramento, CA 95829New Construction

- $860,9995 bd5 ba3.8k sqft9966 Jeff Handy Dr, Sacramento, CA 95829Pending
- $774,8003 bd4 ba2.7k sqftCommon Yarrow Way LOT 520, Sacramento, CA 95829Off Market
- $533,0003 bd3 ba1.6k sqft9959 Windage Way, Sacramento, CA 95829Sold
- $216,750-- bd-- ba-- sqft9955 Windage Way, Sacramento, CA 95829Off Market
A local agent can set up tours, give advice and negotiate with sellers.
Similar homes
- $790,6955 bd3 ba2.8k sqft7703 Falls Creek Way, Sacramento, CA 95829New Construction
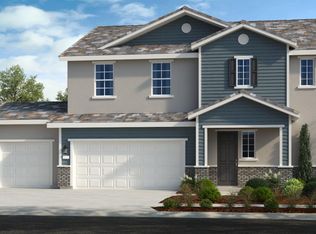 MetroList Services of CA
 - $799,9995 bd3 ba3.2k sqft7775 Yellow Cups Way, Sacramento, CA 95829New Construction
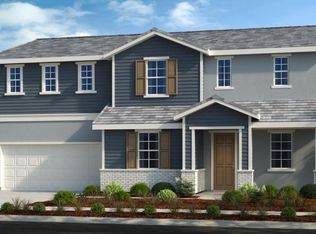 MetroList Services of CA
 - $769,9995 bd4 ba3k sqft7774 Jovan Way, Sacramento, CA 95829New Construction
 MetroList Services of CA
 - $782,7095 bd4 ba3.2k sqft9859 Amisha Way, Sacramento, CA 95829New Construction
 MetroList Services of CA
 - $803,9783 bd4 ba2.7k sqft7682 Haw River Ct, Sacramento, CA 95829New ConstructionMetroList Services of CA
- $759,6455 bd4 ba3.2k sqft9890 Amisha Way, Sacramento, CA 95829New ConstructionMetroList Services of CA
- $724,9995 bd3 ba2.9k sqft7819 Yellow Cups Way, Sacramento, CA 95829New ConstructionMetroList Services of CA
- $782,4993 bd4 ba2.7k sqft7759 Yellow Cups Way, Sacramento, CA 95829New ConstructionMetroList Services of CA
- $734,9994 bd3 ba2.5k sqft7796 Yellow Cups Way, Sacramento, CA 95829New ConstructionMetroList Services of CA
- $907,3305 bd5 ba3.8k sqft7699 Falls Creek Dr, Sacramento, CA 95829New ConstructionMLS ID #226087815, Suzanna Martinez. MetroList Services of CA
- $664,9994 bd3 ba2.5k sqft7815 Yellow Cups Way, Sacramento, CA 95829New ConstructionMetroList Services of CA
- $659,9994 bd3 ba2.5k sqft7787 Yellow Cups Way, Sacramento, CA 95829New ConstructionMetroList Services of CA
- $699,9993 bd4 ba2.7k sqft9979 Common Yarrow Way, Sacramento, CA 95829New ConstructionMetroList Services of CA
- $659,9994 bd3 ba2.6k sqft7803 Yellow Cups Way, Sacramento, CA 95829New ConstructionMetroList Services of CA
- $580,9994 bd3 ba2.1k sqft7608 Big Bend Cir, Sacramento, CA 95829New ConstructionMetroList Services of CA
- $634,9994 bd3 ba2.4k sqft9872 Alpine Gold Way, Sacramento, CA 95829New ConstructionMetroList Services of CA
- $629,9993 bd3 ba2.2k sqft7795 Yellow Cups Way, Sacramento, CA 95829New ConstructionMetroList Services of CA
- $604,9994 bd3 ba2.3k sqft7671 Kings Canyon Way, Sacramento, CA 95829New ConstructionMetroList Services of CA
- $584,9993 bd3 ba2.1k sqft9857 Alpine Gold Way, Sacramento, CA 95829New ConstructionMetroList Services of CA
- $599,9994 bd3 ba2.2k sqft7605 Kobuk Valley Cir, Sacramento, CA 95829New ConstructionMetroList Services of CA
Local buyer's agents are ready to help
