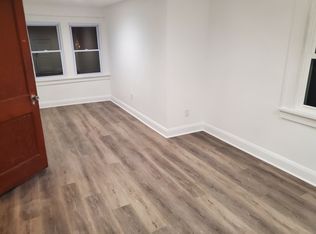
Welcome home to this well-maintained 3-bedroom, 2-bathroom home situated on a quiet street in the highly desirable Mehlville area. Offering a functional layout and plenty of living space, this home is perfect for those looking for comfort, convenience, and versatility.
The finished lower level features its own kitchen, one bedroom, one bathroom, and additional living space, making it ideal for extended family, guests, a private home office, or recreation. Upstairs, you'll find comfortable living areas with plenty of natural light and a layout designed for everyday living.
Step outside to enjoy the spacious, fully fenced backyard, providing plenty of room for entertaining, pets, gardening, or simply relaxing outdoors.
Conveniently located near shopping, restaurants, parks, and major highways, this home offers the best of suburban living with easy access to everything Mehlville and South St. Louis County have to offer. Don't miss the opportunity to lease this versatile home in a fantastic location schedule your showing today!
Minimum 12-month lease required. Longer lease terms are available and may be preferred.
Security deposit: One month's rent (subject to adjustment based on application qualifications).
Applicants should have verifiable net household income of at least three (3) times the monthly rent.
Preferred minimum credit score of 600. Applicants with credit scores below 600 may still be considered on a case-by-case basis but may be required to provide a higher security deposit or meet additional qualification requirements.
Pet policy is negotiable and subject to owner approval. Additional pet fees or deposits may apply.
No smoking or vaping permitted anywhere inside the home.
Tenant is responsible for all applicable utilities unless otherwise stated.
A completed application, background check, credit review, rental history verification, and income verification are required for all applicants.
Occupancy is subject to approval after successful completion of the application and screening process.
House for rent
$2,300/moFees may apply
9986 Lark Ave, Saint Louis, MO 63125
4beds
2,000sqft
Price may not include required fees and charges. Price shown reflects the lease term provided. Learn more|
Single family residence
Available now
Cats, dogs OK
Air conditioner, central air
In unit laundry
Central, forced air
What's special
Spacious fully fenced backyardQuiet streetAdditional living spacePlenty of living spaceFunctional layout
- 36 days |
- -- |
- -- |
Zillow last checked:
Listing updated:
Travel times

Let’s turn your rent into credit progress
Build credit history with every on-time payment and get credit for the payment you’re already making.
Facts & features
Interior
Bedrooms & bathrooms
- Bedrooms: 4
- Bathrooms: 3
- Full bathrooms: 3
Heating
- Central, Forced Air
Cooling
- Air Conditioner, Central Air
Appliances
- Included: Dishwasher, Dryer, Microwave Oven, Oven, Refrigerator, Washer
- Laundry: In Unit
Features
- Flooring: Hardwood, Tile
Interior area
- Total interior livable area: 2,000 sqft
Property
Parking
- Details: Contact manager
Details
- Parcel number: 28H621773
Construction
Type & style
- Home type: SingleFamily
- Property subtype: Single Family Residence
Community & HOA
Location
- Region: Saint Louis
Financial & listing details
- Lease term: 1 Year
Nearby apartments for rent

Price history
| Date | Event | Price |
|---|---|---|
| 8/1/2026 | Listed for rent | $2,300$1/sqft |
Source: Zillow Rentals Report a problem | ||
| 7/28/2026 | Sold | -- |
Source:  MARIS #26032140 Report a problem MARIS #26032140 Report a problem | ||
| 6/27/2026 | Pending sale | $269,900$135/sqft |
Source: MARIS #26032140 Report a problem | ||
| 6/6/2026 | Listed for sale | $269,900$135/sqft |
Source: MARIS #26032140 Report a problem | ||
| 1/29/2004 | Sold | -- |
Source: Public Record Report a problem | ||
Neighborhood: 63125
Nearby schools
GreatSchools rating
- 6/10Hancock Place Elementary SchoolGrades: PK-5Distance: 1.3 mi
- 7/10Hancock Place Middle SchoolGrades: 6-8Distance: 0.3 mi
- 5/10Hancock Sr. High SchoolGrades: 9-12Distance: 0.3 mi