Appearances can be deceiving when it comes to this 1.5-story Cape Cod. If you judge the house from the front, you might miss the characteristics in the back of the home that share more design features of a Split-level Ranch! Unique doesn't even describe the design and feel of this home. On the main level, you are treated to high ceilings, a gas/wood fireplace, gorgeous oak hardwood flooring, and a path that leads straight away to the added four seasons room where you can enjoy peace or kick back and entertain comfortably! The main level features 2 Primary Suites on opposite sides of the home. Both bedrooms feature Cathedral ceilings, walk-in closets, and complete full bathrooms! Enjoy dining in the spacious kitchen, with Stainless Steel appliances, granite countertops/center island, and a Butler Pantry. The formal dining room has beautiful hardwood floors, a trey ceiling, crown molding, and plenty of space to entertain. The upper level features two nice-sized bedrooms and a full bathroom; one room has a lounge-type area, which can be a creative use of space! The basement has a sizeable Recreational area with a dry bar, a 3/4 bathroom, two large crawl Space areas, and one storage/workshop area, with plenty of room to work on home projects! The three-car garage has plenty of space, and the far space comes with a heater, in case you like to work or play in the garage! Walking out to the backyard, you'll notice that the deck is all Trex decking, a large covering to provide lovely shade, and a standalone enclosed Gazebo for 3 seasons of enjoyment! Enjoy plenty of space on over half an acre lot, while utilizing the storage shed near the back of the property! When the storms roll in, have peace of mind with a Generac Whole House Generator, and dual sump pumps. On top of being located in a highly rated school system, this property is also close to the Stateline and plenty of amenities. Don't miss your opportunity to call this house your home!
Closed
$670,000
9986 Northcote Ct, Saint John, IN 46373
4beds
4,840sqft
Single Family Residence
Built in 1995
0.54 Acres Lot
$693,000 Zestimate®
$138/sqft
$4,721 Estimated rent
Home value
$693,000
$624,000 - $769,000
$4,721/mo
Zestimate® history
Owner options
List your home for rent
$4,721/mo
Rent Zestimate®
Find your next renter with Zillow Rental Manager. Plus, with online applications, you can quickly screen prospective tenants – for free.
$4,721/mo
Rent Zestimate®
Refinance and save
$3,380/mo
Est. payment
Refinancing to a lower rate could help reduce your monthly payments and save thousands over the life of the loan.
$3,380/mo
Est. payment
Explore your selling options
Work with a Zillow partner agent
Leverage their expertise and Zillow's premium Showcase listings to get your home seen by more buyers.
Get startedList with your own agent
Get your home in front of millions of buyers by listing it on Zillow.
Learn how to do itSell it yourself
Take full control of how buyers see your home on Zillow by listing For Sale by Owner (FSBO).
List your homeWhat's special
Walk-in closetsDry barLounge-type areaFormal dining roomAdded four seasons roomHigh ceilingsCathedral ceilings
Zillow last checked:
Listing updated:
Listed by:
James Beecher,
Realty Executives Premier 219-462-2224
Bought with:
Charmayne Guch, RB14042145
Advanced Real Estate, LLC
Source: NIRA as distributed by MLS GRID,MLS#: 817469
Facts & features
Interior
Bedrooms & bathrooms
- Bedrooms: 4
- Bathrooms: 5
- Full bathrooms: 3
- 3/4 bathrooms: 1
- 1/2 bathrooms: 1
Rooms
- Room types: Bedroom 2, Workshop, Kitchen, Primary Bedroom, Other Room, Living Room, Laundry, Family Room, Dining Room, Bonus Room, Bedroom 4, Bedroom 3
Primary bedroom
- Description: Cathedral Ceilings, Berber Carpet, His and Her Closets, Primary Suite # 1
- Area: 225
- Dimensions: 15.0 x 15.0
Bedroom 2
- Description: Cathedral Ceilings, Carpet, Primary Suite # 2
- Area: 374
- Dimensions: 22.0 x 17.0
Bedroom 3
- Description: Carpet
- Area: 169
- Dimensions: 13.0 x 13.0
Bedroom 4
- Description: Berber Carpet, Built-in Lounge/Make-up Room
- Area: 252
- Dimensions: 21.0 x 12.0
Bonus room
- Description: Berber Carpet, above the Garage area, Potential 5th Bedroom/Office/Storage area
- Area: 416
- Dimensions: 26.0 x 16.0
Dining room
- Description: Harwood Floors, Trey Ceiling, Crown Molding
- Area: 140
- Dimensions: 14.0 x 10.0
Family room
- Description: Dry Bar, Two Large Crawl Space Areas
- Area: 1050
- Dimensions: 50.0 x 21.0
Kitchen
- Description: Hardwood Floors, Stainless Appliances, Granite Countertops/Island
- Area: 340
- Dimensions: 20.0 x 17.0
Laundry
- Description: The Washer & Dryer will not be staying with Property
- Area: 70
- Dimensions: 7.0 x 10.0
Living room
- Description: Harwood Floors, Gas/Wood Fire Place
- Area: 270
- Dimensions: 18.0 x 15.0
Other
- Description: Four Seasons Room, Harwood Floors
- Area: 210
- Dimensions: 15.0 x 14.0
Workshop
- Description: Can be used as Workshop, or Storage area
- Area: 408
- Dimensions: 34.0 x 12.0
Heating
- Forced Air, Zoned
Appliances
- Included: Built-In Gas Range, Refrigerator, Water Softener Owned, Stainless Steel Appliance(s), Microwave, Dishwasher
- Laundry: Gas Dryer Hookup, Washer Hookup, Main Level, Laundry Room
Features
- Cathedral Ceiling(s), Tray Ceiling(s), Pantry, Soaking Tub, Granite Counters, Kitchen Island, His and Hers Closets, Eat-in Kitchen, Double Vanity, Crown Molding, Ceiling Fan(s)
- Basement: Bath/Stubbed,Storage Space,Sump Pump,Finished,Crawl Space
- Number of fireplaces: 2
- Fireplace features: Basement, Living Room
Interior area
- Total structure area: 4,840
- Total interior livable area: 4,840 sqft
- Finished area above ground: 3,790
Property
Parking
- Total spaces: 3
- Parking features: Attached, Concrete, On Street, Heated Garage, Garage Faces Front, Garage Door Opener, Driveway
- Attached garage spaces: 3
- Has uncovered spaces: Yes
Features
- Levels: One and One Half
- Patio & porch: Covered, Other, Patio, Enclosed, Front Porch, Deck
- Exterior features: Fire Pit, Rain Gutters
- Pool features: None
- Has view: Yes
- View description: Neighborhood
Lot
- Size: 0.54 Acres
- Features: Back Yard, Sprinklers In Front, Sprinklers In Rear, Landscaped, Front Yard
Details
- Parcel number: 451132377018000035
- Zoning description: residential
Construction
Type & style
- Home type: SingleFamily
- Property subtype: Single Family Residence
Condition
- New construction: No
- Year built: 1995
Utilities & green energy
- Electric: 200+ Amp Service, Generator
- Sewer: Public Sewer
- Water: Public
- Utilities for property: Natural Gas Connected, Sewer Connected, Water Connected
Community & HOA
Community
- Subdivision: Homestead Acres 7th Add
HOA
- Has HOA: No
Location
- Region: Saint John
Financial & listing details
- Price per square foot: $138/sqft
- Tax assessed value: $482,800
- Annual tax amount: $4,573
- Date on market: 3/14/2025
- Listing agreement: Exclusive Right To Sell
- Listing terms: Cash,VA Loan,FHA,Conventional
Price history
| Date | Event | Price |
|---|---|---|
| 5/2/2025 | Sold | $670,000-0.7%$138/sqft |
Source:  NIRA as distributed by MLS GRID #817469 Report a problem NIRA as distributed by MLS GRID #817469 Report a problem | ||
| 3/22/2025 | Pending sale | $674,900$139/sqft |
Source: NIRA as distributed by MLS GRID #817469 Report a problem | ||
| 3/14/2025 | Listed for sale | $674,900$139/sqft |
Source: NIRA as distributed by MLS GRID #817469 Report a problem | ||
Public tax history
| Year | Property taxes | Tax assessment |
|---|---|---|
| 2025 | $5,151 +12.6% | $603,800 +11.6% |
| 2024 | $4,573 -4.5% | $541,000 +12.1% |
| 2023 | $4,790 +5% | $482,800 +7.4% |
| 2022 | $4,561 +8.4% | $449,700 +2.7% |
| 2021 | $4,208 +1.5% | $437,700 +9.8% |
| 2020 | $4,147 -0.5% | $398,800 +7.7% |
| 2019 | $4,169 -28.8% | $370,200 +2.5% |
| 2018 | $5,858 +66.4% | $361,300 +1.3% |
| 2017 | $3,520 | $356,700 +7.8% |
| 2016 | $3,520 -2.7% | $330,900 -2.9% |
| 2014 | $3,616 -1.4% | $340,800 +0.4% |
| 2013 | $3,668 -9.9% | $339,500 -0.1% |
| 2012 | $4,072 +24.1% | $340,000 +7.5% |
| 2011 | $3,282 -7.2% | $316,300 -2.3% |
| 2010 | $3,538 | $323,700 -6.4% |
| 2009 | -- | $345,800 +27.6% |
| 2007 | -- | $271,100 +31.2% |
| 2006 | -- | $206,700 -0.2% |
| 2005 | -- | $207,100 |
| 2004 | -- | $207,100 +93% |
| 2003 | -- | $107,300 |
| 2002 | -- | $107,300 +200% |
| 2001 | -- | $35,770 |
Find assessor info on the county website
Neighborhood: 46373
Nearby homes
- $606,2004 bd3 ba2.5k sqft10002 Northcote Ct, Saint John, IN 46373Off Market
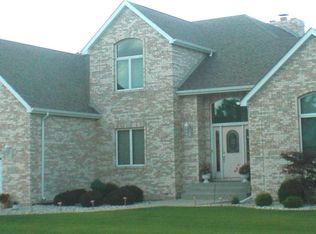
- $481,2004 bd2 ba2.3k sqft9970 Northcote Ct, Saint John, IN 46373Off Market
- $522,0004 bd4 ba2.7k sqft9977 Belmont Ct, Saint John, IN 46373Off Market
- $500,5004 bd2 ba2.6k sqft9965 Belmont Ct, Saint John, IN 46373Off Market
- $514,6004 bd3 ba2.7k sqft10010 Northcote Ct, Saint John, IN 46373Off Market
- $424,1004 bd2 ba2.5k sqft12143 Northcote Ct, Saint John, IN 46373Off Market
- $532,5003 bd3 ba3.8k sqft12129 Northcote Ct, Saint John, IN 46373Off Market
- $523,8004 bd3 ba3.7k sqft9987 Belmont Ct, Saint John, IN 46373Off Market
Nearby schools
GreatSchools rating
- 7/10Kolling Elementary SchoolGrades: PK-4Distance: 1.6 mi
- 7/10Hal E Clark Middle SchoolGrades: 5-8Distance: 2.1 mi
- 9/10Lake Central High SchoolGrades: 9-12Distance: 2 mi
Schools provided by the listing agent
- Elementary: Kolling Elementary School
- Middle: Clark Middle School
- High: Lake Central High School
Source: NIRA as distributed by MLS GRID. This data may not be complete. We recommend contacting the local school district to confirm school assignments for this home.
Get a cash offer in 3 minutes
Find out how much your home could sell for in as little as 3 minutes with a no-obligation cash offer.
Estimated market value
$693,000
Get a cash offer in 3 minutes
Find out how much your home could sell for in as little as 3 minutes with a no-obligation cash offer.
Estimated market value
$693,000
- Indiana
- Lake County
- Saint John
- 46373
- 9986 Northcote Ct
Nearby cities
Nearby zip codes
Other Saint John Topics
