Skip main navigation
Off market
  • $627,100

    9986 Whitewater Dr, Burke, VA 22015

    3beds
    1,869sqft
    SingleFamily
    Built in 1979
    1,520 Square Feet Lot
    $627,100 Zestimate®
    $336/sqft
    $3,131 Estimated rent

    Home value

    $627,100

    $596,000 - $658,000

    $3,131/mo

    Zestimate® history
    Loading
    Loading...

    Owner options

    List your home for rent

    $3,131/mo

    Rent Zestimate®

    Find your next renter with Zillow Rental Manager. Plus, with online applications, you can quickly screen prospective tenants – for free.

    Learn more

    $3,131/mo

    Rent Zestimate®

    Refinance and save

    $3,991/mo

    Est. payment

    Refinancing to a lower rate could help reduce your monthly payments and save thousands over the life of the loan.

    See today's rates

    $3,991/mo

    Est. payment

    Explore your selling options

    Work with a Zillow partner agent

    Leverage their expertise and Zillow's premium Showcase listings to get your home seen by more buyers.

    Get started

    List with your own agent

    Get your home in front of millions of buyers by listing it on Zillow.

    Learn how to do it

    Sell it yourself

    Take full control of how buyers see your home on Zillow by listing For Sale by Owner (FSBO).

    List your home

    What's special

    Beautifully updated Townhome is Move-in ready! Gleaming refinished hardwood floors on main and upper levels-Remodeled Kitchen has black and SS appliances w/Samsung electric range (2020)-Kitchen Aid French door refrigerator w/icemaker (2017)-dishwasher (2017)-Silestone counters w/ decorative glass tile backsplash and crown molding, recessed lighting and abundance of cabinet space!-Large dining room with lighted ceiling fan and crown molding-Living room has wood burning fireplace w/mantle and slate hearth and surround, 3 windows overlook treed backyard-Main level powder room-Owners suite has double closets w/ elfa organizers, and lighted ceiling fan-Owners private bathroom has updated custom tile work w/shower-Bedroom 2 and 3 have lighted ceiling fans, window-blinds and closets w/elfa organizers- Upper level full bath has shower tub combo-Remodeled Lower level Family Room has new premium laminate wood flooring and opens to patio and fenced yard backing to trees-Full bathroom w/stall shower and tile floor-Under stair storage-Laundry and Storage Room has full-size washer (2016) and front loading dryer (2014) and utility sink-Smart Home with Nest Learning Thermostat, Ring Doorbell 2 and Wired for ADT Home Security-Updates: All hardwood floors refinished and stained for re-sale-Freshly painted throughout-Recently remodeled recreation room w/new carpeted stairs and new screen on sliding glass door-Remodeled owners bathroom (2017) w/Kohler fixtures, shower niche, and heated fan-In wall document safe-Hot water heater (2015) and Trane HVAC (2017)-Closet doors and hardware updated-Replaced main/upper stair cases, stair risers and banisters-Newer fireplace mantle-Newly painted patio. Lakepointe community ammenities include 3 tot lots, a community pool and tennis, basketball and pickleball courts. Just a few steps from Royal Lake which offers hiking trails, playgrounds, outdoor activities-Less than 2 miles to VRE, close to George Mason University-Convenient to shopping and restaurants in Burke

    This property is off market, which means it's not currently listed for sale or rent on Zillow. This may be different from what's available on other websites or public sources.
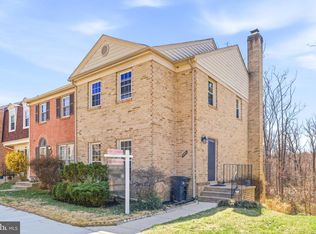
    Facts & features

    Interior

    Bedrooms & bathrooms
    • Bedrooms: 3
    • Bathrooms: 4
    • Full bathrooms: 3
    • 1/2 bathrooms: 1
    Heating
    • Forced air
    Cooling
    • Central
    Appliances
    • Included: Dishwasher, Dryer, Garbage disposal, Microwave, Range / Oven, Refrigerator, Washer
    Features
    • Ceiling Fan(s), Recessed Lighting, Dining Area, Crown Molding, Carpet, Wood Floors, Upgraded Countertops, Kitchen - Table Space, Floor Plan - Traditional, Tub Shower, Primary Bath(s)
    • Flooring: Hardwood
    • Has fireplace: Yes
    Interior area
    • Total interior livable area: 1,869 sqft
    • Finished area below ground: 549

    Property

    Parking
    • Total spaces: 1
    Features
    • Exterior features: Vinyl, Brick
    • Pool features: Community
    Lot
    • Size: 1,520 Square Feet
    Details
    • Parcel number: 0781120105
    • Special conditions: Standard

    Construction

    Type & style
    • Home type: SingleFamily
    • Architectural style: Colonial
    Materials
    • brick
    • Roof: Other
    Condition
    • Year built: 1979

    Utilities & green energy

    • Utilities for property: Fiber Optic

    Community & HOA

    HOA
    • Has HOA: Yes
    • HOA fee: $85 monthly
    Location
    • Region: Burke

    Financial & listing details

    • Price per square foot: $336/sqft
    • Tax assessed value: $587,330
    • Annual tax amount: $6,790

    Price history

    DateEventPrice
    11/9/2020Sold$485,000$259/sqft
    Source: Public Record Report a problem
    10/7/2020Pending sale$485,000$259/sqft
    Source: RE/MAX Executives #VAFX1158546 Report a problem
    10/2/2020Listed for sale$485,000+32.9%$259/sqft
    Source: Bright MLS #VAFX1158546 Report a problem
    9/23/2013Sold$365,000$195/sqft
    Source: Public Record Report a problem
    8/13/2013Listed for sale$365,000+1.4%$195/sqft
    Source: Redfin Corporation #FX8156806 Report a problem
    12/10/2012Listing removed$360,000$193/sqft
    Source: Long & Foster Real Estate, Inc. #FX7956993 Report a problem
    11/3/2012Listed for sale$360,000+5.4%$193/sqft
    Source: Long & Foster Real Estate, Inc. #FX7956993 Report a problem
    10/19/2009Sold$341,500+70.8%$183/sqft
    Source: Public Record Report a problem
    1/7/2002Sold$200,000$107/sqft
    Source: Public Record Report a problem

    Public tax history

    YearProperty taxesTax assessment
    2025$6,790 +5.1%$587,330 +5.4%
    2024$6,458 +6.5%$557,410 +3.8%
    2023$6,062 +4.1%$537,140 +5.4%
    2022$5,825 $509,440 +14%
    2021-- $447,030 +4.6%
    2020$5,058 +4.1%$427,360 +4.1%
    2019$4,857 +4%$410,410 +4%
    2018$4,670 +7.1%$394,610 +5%
    2017$4,362 +0.2%$375,710
    2016$4,353 +7.1%$375,710 +3.2%
    2015$4,063 +3.8%$364,030 +3.6%
    2014$3,914 $351,520 +18.4%
    2013-- $296,910 +4.2%
    2012-- $284,980
    2011-- $284,980 -4.1%
    2010-- $297,180 +6.8%
    2009-- $278,340 -21.6%
    2008-- $355,200 -5.7%
    2007-- $376,830 +200.2%
    2003-- $125,515 -20.1%
    2002-- $157,075 +14%
    2001-- $137,785
    Find assessor info on the county website

    Neighborhood: 22015

    Nearby schools

    GreatSchools rating
    Schools provided by the listing agent
    • Elementary: KINGS PARK
    • Middle: LAKE BRADDOCK SECONDARY SCHOOL
    • High: LAKE BRADDOCK
    • District: FAIRFAX COUNTY PUBLIC SCHOOLS

    Source: The MLS. This data may not be complete. We recommend contacting the local school district to confirm school assignments for this home.

    Get a cash offer in 3 minutes
    Find out how much your home could sell for in as little as 3 minutes with a no-obligation cash offer.
    Estimated market value
    $627,100
    Get a cash offer in 3 minutes
    Find out how much your home could sell for in as little as 3 minutes with a no-obligation cash offer.
    Estimated market value
    $627,100