Stunningly remodeled home in the desirable Oak Park neighborhood! The seller, who just completed this beautiful transformation, is reluctantly relocating out of state. This move-in-ready gem boasts a brand-new kitchen featuring elegant white shaker cabinets, recessed lighting, top-of-the-line stainless steel appliances, granite countertops with a luxurious leather finish, and a sleek stainless steel kitchen sink. Adjacent to the kitchen, you'll find a convenient laundry room and a stylish half bath. The bright breakfast room, with its large window, offers a lovely view of the deck and expansive backyard.
Relax and unwind in the first-floor family room, complete with a cozy brick fireplace. Every interior door has been replaced and enhanced with contemporary hardware. The spacious fourth bedroom is a dormer suite with a generous walk-in closet, perfect for added privacy and comfort. Gorgeous refinished hardwood floors flow seamlessly throughout the main level and primary bedroom. Both the guest and primary bathrooms have been fully updated with modern finishes, including striking charcoal grey slate-style flooring. With ceiling fans and lighting in all four bedrooms, the living room, family room, and kitchen, comfort is assured year-round. Step outside to the large fenced backyard, ideal for entertaining, playing, or simply relaxing on the spacious attached deck.
Sold
Price Unknown
9987 Ballentine St, Overland Park, KS 66214
4beds
1,898sqft
Single Family Residence
Built in 1969
10,333 Square Feet Lot
$464,100 Zestimate®
$--/sqft
$2,535 Estimated rent
Home value
$464,100
$432,000 - $501,000
$2,535/mo
Zestimate® history
Owner options
List your home for rent
$2,535/mo
Rent Zestimate®
Find your next renter with Zillow Rental Manager. Plus, with online applications, you can quickly screen prospective tenants – for free.
$2,535/mo
Rent Zestimate®
Refinance and save
$295/mo
Est. payment
Refinancing to a lower rate could help reduce your monthly payments and save thousands over the life of the loan.
$295/mo
Est. payment
Explore your selling options
Work with a Zillow partner agent
Leverage their expertise and Zillow's premium Showcase listings to get your home seen by more buyers.
Get startedList with your own agent
Get your home in front of millions of buyers by listing it on Zillow.
Learn how to do itSell it yourself
Take full control of how buyers see your home on Zillow by listing For Sale by Owner (FSBO).
List your homeWhat's special
Cozy brick fireplaceRefinished hardwood floorsModern finishesContemporary hardwareCharcoal grey slate-style flooringElegant white shaker cabinetsStylish half bath
Zillow last checked:
Listing updated:
Listed by:
John Gilman 913-226-5644,
RE/MAX State Line
Bought with:
Shelley Staton, SP00230582
ReeceNichols -The Village
Source: Heartland MLS as distributed by MLS GRID,MLS#: 2545347
Facts & features
Interior
Bedrooms & bathrooms
- Bedrooms: 4
- Bathrooms: 3
- Full bathrooms: 2
- 1/2 bathrooms: 1
Bedroom 2
- Features: All Carpet
Bedroom 3
- Features: All Carpet
Bedroom 4
- Features: All Carpet
Heating
- Natural Gas
Cooling
- Electric
Appliances
- Included: Cooktop, Dishwasher, Disposal, Microwave
- Laundry: In Bathroom, Off The Kitchen
Features
- Ceiling Fan(s)
- Windows: Storm Window(s) - Partial, Thermal Windows
- Basement: Concrete,Garage Entrance
- Number of fireplaces: 1
Interior area
- Total structure area: 1,898
- Total interior livable area: 1,898 sqft
- Finished area above ground: 1,898
- Finished area below ground: 0
Property
Parking
- Total spaces: 2
- Parking features: Attached, Garage Door Opener, Garage Faces Front
- Attached garage spaces: 2
Features
- Patio & porch: Deck
- Fencing: Metal
Lot
- Size: 10,333 Square Feet
Details
- Parcel number: NP558000060010
Construction
Type & style
- Home type: SingleFamily
- Architectural style: Traditional
- Property subtype: Single Family Residence
Materials
- Shingle Siding
- Roof: Composition
Condition
- Year built: 1969
Utilities & green energy
- Sewer: Public Sewer
- Water: Public
Community & HOA
Community
- Security: Smoke Detector(s)
- Subdivision: Oak Park
HOA
- Has HOA: Yes
- Services included: Curbside Recycle, Trash
- HOA fee: $295 annually
- HOA name: Young Mgt.
Location
- Region: Overland Park
Financial & listing details
- Annual tax amount: $3,777
- Date on market: 5/16/2025
- Ownership: Private
Price history
| Date | Event | Price |
|---|---|---|
| 6/16/2025 | Sold | -- |
Source:  Heartland MLS as distributed by MLS GRID #2545347 Report a problem Heartland MLS as distributed by MLS GRID #2545347 Report a problem | ||
| 5/19/2025 | Contingent | $449,950$237/sqft |
Source: Heartland MLS as distributed by MLS GRID #2545347 Report a problem | ||
| 5/16/2025 | Listed for sale | $449,950$237/sqft |
Source: Heartland MLS as distributed by MLS GRID #2545347 Report a problem | ||
Public tax history
Tax history is unavailable.
Neighborhood: Oak Park
Nearby homes
- $402,5004 bd2 ba1.8k sqft9987 Ballentine Dr, Overland Park, KS 66214Off Market
- $423,6004 bd2 ba1.7k sqft9999 Ballentine Dr, Overland Park, KS 66214Off Market
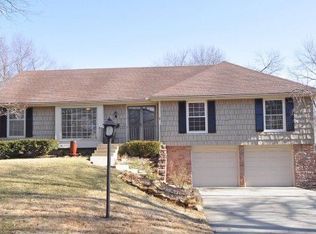
- $412,6004 bd4 ba1.7k sqft9975 Ballentine Dr, Overland Park, KS 66214Off Market
- $438,2004 bd2 ba2k sqft9964 Goddard St, Overland Park, KS 66214Off Market

- $380,4003 bd3 ba1.3k sqft10003 Ballentine Dr, Overland Park, KS 66214Off Market
- $401,3004 bd2 ba1.5k sqft9972 Goddard St, Overland Park, KS 66214Off Market
- $409,1004 bd2 ba1.6k sqft9963 Ballentine Dr, Overland Park, KS 66214Off Market
- $415,5004 bd2 ba2k sqft9956 Goddard St, Overland Park, KS 66214Off Market
Nearby schools
GreatSchools rating
- 8/10Oak Park-Carpenter Elementary SchoolGrades: PK-6Distance: 0.3 mi
- 8/10Indian Woods Middle SchoolGrades: 7-8Distance: 2.9 mi
- 8/10Shawnee Mission South High SchoolGrades: 9-12Distance: 3.1 mi
Get a cash offer in 3 minutes
Find out how much your home could sell for in as little as 3 minutes with a no-obligation cash offer.
Estimated market value
$464,100
Get a cash offer in 3 minutes
Find out how much your home could sell for in as little as 3 minutes with a no-obligation cash offer.
Estimated market value
$464,100
- Kansas
- Johnson County
- Overland Park
- 66214
- Oak Park
- 9987 Ballentine St
Nearby cities
Nearby neighborhoods
Nearby zip codes
Other Overland Park Topics
