Skip main navigation
Closed
  • $360,200

    9987 Cypress Bend Cv, Olive Branch, MS 38654

    4beds
    2,341sqft
    Residential, Single Family Residence
    Built in 2006
    0.81 Acres Lot
    $360,200 Zestimate®
    $154/sqft
    $2,575 Estimated rent

    Home value

    $360,200

    $339,000 - $382,000

    $2,575/mo

    Zestimate® history
    Loading
    Loading...

    Owner options

    List your home for rent

    $2,575/mo

    Rent Zestimate®

    Find your next renter with Zillow Rental Manager. Plus, with online applications, you can quickly screen prospective tenants – for free.

    Learn more

    $2,575/mo

    Rent Zestimate®

    Refinance and save

    $2,116/mo

    Est. payment

    Refinancing to a lower rate could help reduce your monthly payments and save thousands over the life of the loan.

    See today's rates

    $2,116/mo

    Est. payment

    Explore your selling options

    Work with a Zillow partner agent

    Leverage their expertise and Zillow's premium Showcase listings to get your home seen by more buyers.

    Get started

    List with your own agent

    Get your home in front of millions of buyers by listing it on Zillow.

    Learn how to do it

    Sell it yourself

    Take full control of how buyers see your home on Zillow by listing For Sale by Owner (FSBO).

    List your home

    What's special

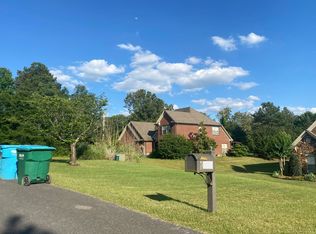
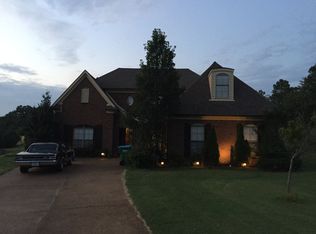
    100% Financing available for this home through USDA Rural Development & NO CITY TAXES!!! This beautiful home offers 4 Bedrooms, 2 1/2 Baths, a wonderful open and split floor plan, great curb appeal, and it is located in a nice quiet setting at the end of the street, on a .81 acre lot in the Lewisburg school district. Step into the two-story Foyer and notice the hardwood flooring that flows into the formal Dining Room. The Great Room has a fireplace with TV niche above, a soaring ceiling, and is over-looked by the catwalk. The Kitchen is open to the Great Room and has stainless steel appliances, dishwasher, smooth top stove and oven, built-in microwave, breakfast bar, pantry, and Breakfast Room. The large Master Retreat has a trayed ceiling, a 11 x10 Sitting Area, and a Salon Bath that incl udes his n' her sinks, a 6ft whirlpool tub, separate shower, and a walk-in closet. Additionally downstairs, there is a half Bath, and a Laundry Room. Upstairs there are 3 more Bedrooms with the first being large enough to be a Game Room, and a full Bath. The large backyard has a patio and a pergola.

    This property is off market, which means it's not currently listed for sale or rent on Zillow. This may be different from what's available on other websites or public sources.
    Zillow last checked:

    Listing updated:

    Listed by:

    Larry Webb 901-409-5478,

    Dream Maker Realty

    Bought with:

    mu.rets.cables

    Source: MLS United,MLS#: 2290227

    Facts & features

    Interior

    Bedrooms & bathrooms
    • Bedrooms: 4
    • Bathrooms: 3
    • Full bathrooms: 2
    • 1/2 bathrooms: 1
    Heating
    • Central, Forced Air, Natural Gas
    Cooling
    • Central Air
    Appliances
    • Included: Dishwasher, Disposal, Electric Range, Exhaust Fan, Microwave, Stainless Steel Appliance(s)
    • Laundry: Laundry Room
    Features
    • Breakfast Bar, Cathedral Ceiling(s), Ceiling Fan(s), Double Vanity
    • Flooring: Carpet, Combination, Tile, Wood
    • Doors: Dead Bolt Lock(s), Double Entry, Hinged Patio
    • Windows: Window Coverings
    • Has fireplace: Yes
    • Fireplace features: Great Room
    Interior area
    • Total structure area: 2,341
    • Total interior livable area: 2,341 sqft

    Property

    Parking
    • Total spaces: 2
    • Parking features: Attached, Garage Door Opener, Garage Faces Side, Concrete
    • Attached garage spaces: 2
    Features
    • Levels: Two
    • Stories: 2
    • Patio & porch: Patio
    Lot
    • Size: 0.81 Acres
    • Features: Cul-De-Sac, Landscaped

    Construction

    Type & style
    • Home type: SingleFamily
    • Property subtype: Residential, Single Family Residence
    Materials
    • Brick
    • Foundation: Slab
    • Roof: Architectural Shingles
    Condition
    • New construction: No
    • Year built: 2006

    Utilities & green energy

    • Utilities for property: Cable Available, Electricity Connected, Natural Gas Connected, Sewer Connected, Water Connected

    Community & HOA

    Community
    • Features: Lake
    • Security: Smoke Detector(s)
    • Subdivision: Cypress Creek Plantation
    Location
    • Region: Olive Branch

    Financial & listing details

    • Price per square foot: $154/sqft
    • Annual tax amount: $1,319
    • Date on market: 5/16/2014
    • Electric utility on property: Yes

    Price history

    DateEventPrice
    6/24/2014Sold--
    Source: MLS United #2290227 Report a problem

    Public tax history

    Tax history is unavailable.

    Neighborhood: 38654

    Nearby schools

    GreatSchools rating
    Schools provided by the listing agent
    • Elementary: Lewisburg
    • Middle: Lewisburg Middle
    • High: Lewisburg

    Source: MLS United. This data may not be complete. We recommend contacting the local school district to confirm school assignments for this home.

    Get pre-qualified for a loan
    At Zillow Home Loans, we can pre-qualify you in as little as 5 minutes with no impact to your credit score.

    An equal housing lender. NMLS #10287.

    Sell for more on Zillow
    Get a Zillow Showcase℠ listing at no additional cost and you could sell for .
    $360,200
    2% more
    +$7,204
    With Zillow Showcase(estimated)
    $367,404
