Seller may consider buyer concessions if made in an offer ~ Welcome to East Orlando’s Sanctuary at Tivoli Woods and this 3-bedroom, 2-bath home delivering formal and family spaces, a versatile den/office space plus a NEW ROOF (2018), NEW A/C (2022) and NEW WATER HEATER (2023)! There are CERAMIC TILE floors throughout your main living areas making maintenance a breeze starting in the combination formal areas where you can gather with family or entertain friends with ease. Next you will find a spacious and well equipped EAT-IN KITCHEN and the light and bright family room beyond with sliding glass door access to an 11x16 patio and the cherry on top - POND VIEWS! Off the family room there is a hallway where you will find a full guest bath, two additional bedrooms and the FLEX SPACE, perfect for a den or home office! The ideal SPLIT BEDROOM floor plan delivers a second hallway where you will find your PRIMARY SUITE complete with a large WALK-IN CLOSET and private en-suite bath offering DUAL/SPLIT VANITIES, a SOAKING TUB and separate shower. Residents of Tivoli Woods Village will enjoy fantastic amenities that include a COMMUNITY POOL, covered playground, tennis court and sand volleyball court along with a pavilion/picnic area that can be reserved for events. Convenient EAST ORLANDO/LEE VISTA location with close proximity to the 417 Greenway, 408 East-West Expressway, Orlando International Airport, UCF, VA Medical Hospital, Lake Nona and Waterford Lakes Town Center for all the shopping, dining and entertainment you could ask for! This is a prime location with a LOW HOA and easy access to everything Orlando has to offer. Call today!
Sold for $431,200
$431,200
9987 MEDALLION BLUFF LANE, ORLANDO, FL 32829
3beds
1,972sqft
Single Family Residence
Built in 2004
5,500 Square Feet Lot
$434,600 Zestimate®
$219/sqft
$2,536 Estimated rent
Home value
$434,600
$413,000 - $456,000
$2,536/mo
Zestimate® history
Owner options
List your home for rent
$2,536/mo
Rent Zestimate®
Find your next renter with Zillow Rental Manager. Plus, with online applications, you can quickly screen prospective tenants – for free.
$2,536/mo
Rent Zestimate®
Refinance and save
$3,154/mo
Est. payment
Refinancing to a lower rate could help reduce your monthly payments and save thousands over the life of the loan.
$3,154/mo
Est. payment
Explore your selling options
Work with a Zillow partner agent
Leverage their expertise and Zillow's premium Showcase listings to get your home seen by more buyers.
Get startedList with your own agent
Get your home in front of millions of buyers by listing it on Zillow.
Learn how to do itSell it yourself
Take full control of how buyers see your home on Zillow by listing For Sale by Owner (FSBO).
List your homeWhat's special
Zillow last checked:
Listing updated:
Listed by:
Jenny Wemert 407-809-1193,
WEMERT GROUP REALTY LLC 407-743-8356,
Carey Light 407-844-7134,
WEMERT GROUP REALTY LLC
Bought with:
Carey Light, 3132431
WEMERT GROUP REALTY LLC
Jenny Wemert, 3044371
WEMERT GROUP REALTY LLC
Source: Stellar MLS,MLS#: O6231279 Originating MLS: Orlando Regional
Originating MLS: Orlando Regional
Facts & features
Interior
Bedrooms & bathrooms
- Bedrooms: 3
- Bathrooms: 2
- Full bathrooms: 2
Rooms
- Room types: Den/Library/Office, Family Room
Primary bedroom
- Features: En Suite Bathroom, Walk-In Closet(s)
- Level: First
- Dimensions: 20x15
Bedroom 2
- Features: Built-in Closet
- Level: First
- Dimensions: 11x13
Bedroom 3
- Features: Built-in Closet
- Level: First
- Dimensions: 11x11
Primary bathroom
- Features: Dual Sinks, Garden Bath, Split Vanities, Tub with Separate Shower Stall
- Level: First
- Dimensions: 12x11
Balcony porch lanai
- Level: First
- Dimensions: 11x16
Den
- Level: First
- Dimensions: 11x10
Dining room
- Level: First
- Dimensions: 17x11
Family room
- Features: Ceiling Fan(s)
- Level: First
- Dimensions: 16x14
Kitchen
- Features: Kitchen Island, Pantry
- Level: First
- Dimensions: 9x12
Living room
- Level: First
- Dimensions: 17x14
Heating
- Central, Electric
Cooling
- Central Air
Appliances
- Included: Dishwasher, Dryer, Microwave, Range, Refrigerator, Washer
- Laundry: Laundry Room
Features
- Ceiling Fan(s), Eating Space In Kitchen, High Ceilings, Kitchen/Family Room Combo, Living Room/Dining Room Combo, Open Floorplan, Solid Wood Cabinets, Split Bedroom, Thermostat, Walk-In Closet(s)
- Flooring: Carpet, Ceramic Tile
- Doors: Sliding Doors
- Windows: Hurricane Shutters
- Has fireplace: No
Interior area
- Total structure area: 2,400
- Total interior livable area: 1,972 sqft
Property
Parking
- Total spaces: 2
- Parking features: Driveway
- Attached garage spaces: 2
- Has uncovered spaces: Yes
Features
- Levels: One
- Stories: 1
- Patio & porch: Patio
- Exterior features: Irrigation System, Lighting, Rain Gutters, Sidewalk
- Has view: Yes
- View description: Water, Pond
- Has water view: Yes
- Water view: Water,Pond
- Waterfront features: Pond
Lot
- Size: 5,500 Square Feet
- Features: Sidewalk
- Residential vegetation: Mature Landscaping, Trees/Landscaped
Details
- Parcel number: 182331201402430
- Zoning: PD
- Special conditions: None
Construction
Type & style
- Home type: SingleFamily
- Property subtype: Single Family Residence
Materials
- Block, Stucco
- Foundation: Slab
- Roof: Shingle
Condition
- New construction: No
- Year built: 2004
Utilities & green energy
- Sewer: Public Sewer
- Water: Public
- Utilities for property: BB/HS Internet Available, Cable Available, Electricity Available, Public, Water Available
Community & HOA
Community
- Features: Deed Restrictions, Playground, Pool, Sidewalks
- Pet fee: $0 monthly
- Subdivision: TIVOLI WOODS VILLAGE C 51 84
HOA
- Has HOA: Yes
- Services included: Community Pool, Maintenance Grounds, Recreational Facilities
- HOA fee: $58 monthly
- HOA name: Leland Management
- HOA phone: 407-447-9955
Location
- Region: Orlando
Financial & listing details
- Price per square foot: $219/sqft
- Tax assessed value: $355,248
- Annual tax amount: $2,107
- Date on market: 8/15/2024
- Cumulative days on market: 14 days
- Listing terms: Cash,Conventional,FHA,VA Loan
- Ownership: Fee Simple
- Total actual rent: 0
- Electric utility on property: Yes
- Road surface type: Paved
Price history
| Date | Event | Price |
|---|---|---|
| 10/28/2024 | Sold | $431,200-2%$219/sqft |
Source:  Stellar MLS #O6231279 Report a problem Stellar MLS #O6231279 Report a problem | ||
| 8/29/2024 | Pending sale | $440,000$223/sqft |
Source: Stellar MLS #O6231279 Report a problem | ||
| 8/15/2024 | Listed for sale | $440,000+145.9%$223/sqft |
Source: Stellar MLS #O6231279 Report a problem | ||
| 3/2/2004 | Sold | $178,900$91/sqft |
Source: Public Record Report a problem | ||
Public tax history
| Year | Property taxes | Tax assessment |
|---|---|---|
| 2024 | $2,258 +7.2% | $154,640 +3% |
| 2023 | $2,107 +3.6% | $150,136 +3% |
| 2022 | $2,035 +2.2% | $145,763 +3% |
| 2021 | $1,992 +1.1% | $141,517 +1.4% |
| 2020 | $1,970 +1.5% | $139,563 +2.3% |
| 2019 | $1,941 +1.4% | $136,425 +1.9% |
| 2018 | $1,915 | $133,881 -33.9% |
| 2017 | $1,915 +1.7% | $202,543 +11.2% |
| 2016 | $1,882 +0.8% | $182,090 +6.6% |
| 2015 | $1,867 -1.7% | $170,751 +14.3% |
| 2014 | $1,899 +6.9% | $149,337 +19.8% |
| 2013 | $1,777 +1.6% | $124,655 +1.7% |
| 2012 | $1,748 -6.4% | $122,584 -4.5% |
| 2011 | $1,868 +2.4% | $128,411 -0.7% |
| 2010 | $1,824 | $129,339 -22.7% |
| 2009 | -- | $167,288 -21.4% |
| 2008 | $2,591 -2.2% | $212,834 -26.3% |
| 2007 | $2,648 -5.3% | $288,718 +32.8% |
| 2006 | $2,798 +1.6% | $217,435 +34.2% |
| 2005 | $2,755 +296.3% | $161,996 +398.4% |
| 2004 | $695 +3.3% | $32,500 |
| 2003 | $673 +287.3% | $32,500 +357.7% |
| 2002 | $174 | $7,100 |
Find assessor info on the county website
Neighborhood: Vista East
Nearby homes
- $419,5004 bd2 ba1.8k sqft9979 Medallion Bluff Ln, Orlando, FL 32829Off Market
- $426,2004 bd2 ba1.9k sqft9995 Medallion Bluff Ln, Orlando, FL 32829Off Market
- $548,4004 bd3 ba3.1k sqft10003 Medallion Bluff Ln, Orlando, FL 32829Off Market
- $433,5004 bd2 ba1.9k sqft9971 Medallion Bluff Ln, Orlando, FL 32829Off Market
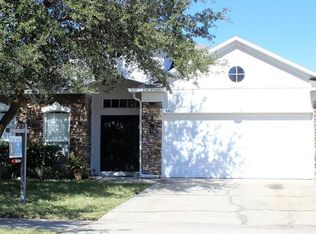
- $426,2004 bd3 ba1.9k sqft9982 Medallion Bluff Ln, Orlando, FL 32829Off Market
- $425,9004 bd2 ba1.9k sqft9990 Medallion Bluff Ln, Orlando, FL 32829Off Market
- $590,2005 bd4 ba3.5k sqft10011 Medallion Bluff Ln, Orlando, FL 32829Off Market
- $430,3004 bd2 ba1.9k sqft9963 Medallion Bluff Ln, Orlando, FL 32829Off Market
Nearby schools
GreatSchools rating
- 8/10Hidden Oaks Elementary SchoolGrades: PK-5Distance: 0.8 mi
- 5/10Odyssey Middle SchoolGrades: 6-8Distance: 1.2 mi
- 3/10Colonial High SchoolGrades: 9-12Distance: 5.6 mi
Schools provided by the listing agent
- Elementary: Hidden Oaks Elem
- Middle: Odyssey Middle
- High: Colonial High
Source: Stellar MLS. This data may not be complete. We recommend contacting the local school district to confirm school assignments for this home.
Get a cash offer in 3 minutes
Find out how much your home could sell for in as little as 3 minutes with a no-obligation cash offer.
Estimated market value
$434,600
Get a cash offer in 3 minutes
Find out how much your home could sell for in as little as 3 minutes with a no-obligation cash offer.
Estimated market value
$434,600
- Florida
- Orange County
- Orlando
- 32829
- Vista East
- 9987 MEDALLION BLUFF LANE
Nearby cities
Nearby neighborhoods
Nearby zip codes
Other Orlando Topics
