Welcome home to this stunning 5 bedroom, 6 bathroom Highlands Ranch home! This is the one you have been waiting for - almost all of the home has been remodeled with high end finishes and thoughtful touches. As you enter you will find a well-equipped office to the right and a formal dining room to your left. The living room is spacious and includes high ceilings and a gas fireplace. The kitchen has a breakfast nook, large pantry and plenty of space for you to upgrade and select all of the finishes yourself! The sunroom addition added in 2023 includes rain detection skylights and phantom screen that creates indoor/outdoor living 365 days a year. It includes a full outdoor kitchen with a Weber grill, refrigerator and granite countertops. The home backs to a trail through the community for easy outdoor enjoyment! The main floor includes a mud room off the 3 car heated garage and a half bath. In addition, you will find a bedroom and a full bathroom on the main level, perfect for anyone who can't do stairs. As you climb the spiral staircase to the right you have two full sized bedrooms and another full bathroom. To the left the sellers have added a laundry room with ample folding and hanging space! The primary suite includes a large sitting space, private patio, large bedroom area, completely remodeled Kohler steam shower with a Kohler Connect system and a large walk-in closet with a Closets by Design system including granite countertops! Heading down the basement staircase you will find a 5th bedroom with a 3/4th remodeled bathroom ensuite. The large game room is a perfect place for a movie room, pool table etc. The wet bar includes another whole kitchen set up which is perfect for hosting Thanksgiving and parties all year long! There is another half bath and a large utility room in the basement as well. Additional upgrades include Renewal By Anderson windows (2018), new hardwood floors (2018), new pellet stove (2023), whole home humidifier by Aprilaire and roof (2016).
Sold for $1,091,332
$1,091,332
9988 Cottoncreek Drive, Highlands Ranch, CO 80130
5beds
5,118sqft
Single Family Residence
Built in 1991
9,757 Square Feet Lot
$1,099,000 Zestimate®
$213/sqft
$5,506 Estimated rent
Home value
$1,099,000
$1.04M - $1.16M
$5,506/mo
Zestimate® history
Owner options
List your home for rent
$5,506/mo
Rent Zestimate®
Find your next renter with Zillow Rental Manager. Plus, with online applications, you can quickly screen prospective tenants – for free.
$5,506/mo
Rent Zestimate®
Refinance and save
$6,810/mo
Est. payment
Refinancing to a lower rate could help reduce your monthly payments and save thousands over the life of the loan.
$6,810/mo
Est. payment
Explore your selling options
Work with a Zillow partner agent
Leverage their expertise and Zillow's premium Showcase listings to get your home seen by more buyers.
Get startedList with your own agent
Get your home in front of millions of buyers by listing it on Zillow.
Learn how to do itSell it yourself
Take full control of how buyers see your home on Zillow by listing For Sale by Owner (FSBO).
List your homeWhat's special
Zillow last checked:
Listing updated:
Listed by:
Shelby Foster 720-387-5262 shelby@newagere.com,
ERA New Age
Bought with:
Shelby Foster, 100071017
ERA New Age
Source: REcolorado as distributed by MLS GRID,MLS#: 3238235
Facts & features
Interior
Bedrooms & bathrooms
- Bedrooms: 5
- Bathrooms: 6
- Full bathrooms: 3
- 3/4 bathrooms: 1
- 1/2 bathrooms: 2
- Main level bathrooms: 2
- Main level bedrooms: 1
Primary bedroom
- Description: Closets By Design Redid Closet With High End Finishes And Granite Countertops
- Level: Upper
Bedroom
- Level: Upper
Bedroom
- Level: Upper
Bedroom
- Level: Main
Bedroom
- Level: Basement
Primary bathroom
- Description: Complete Remodel Including All New Kohler Steam Shower And Kohler Connect System
- Level: Upper
Bathroom
- Level: Upper
Bathroom
- Level: Main
Bathroom
- Level: Main
Bathroom
- Level: Basement
Bathroom
- Level: Basement
Dining room
- Level: Main
Family room
- Level: Main
Game room
- Description: Full Custom Basement Finished In 2019 And Includes 80” Tv
- Level: Basement
Kitchen
- Level: Main
Kitchen
- Description: Full Custom Bar With New Appliances Installed In 2019 And Includes 30” Tv Over Basement Bar
- Level: Basement
Laundry
- Description: Moved Upstairs, Washer/Dryer Stay
- Level: Upper
Mud room
- Level: Main
Office
- Level: Main
Sun room
- Description: Full Sunroom Addition Added In 2023 That Includes Rain Detection Skylights And Phantom Screen That Creates Indoor/Outdoor Living 365 Days A Year
- Level: Main
Utility room
- Description: Furnace Installed In 2017
- Level: Basement
Heating
- Forced Air
Cooling
- Attic Fan, Central Air, Evaporative Cooling
Appliances
- Included: Dishwasher, Double Oven, Dryer, Microwave, Range, Refrigerator
Features
- Ceiling Fan(s), Five Piece Bath, Granite Counters, High Ceilings, Open Floorplan, Pantry, Primary Suite, Sound System, Wet Bar
- Flooring: Carpet, Wood
- Windows: Window Coverings
- Basement: Finished
- Number of fireplaces: 1
- Fireplace features: Family Room
Interior area
- Total structure area: 5,118
- Total interior livable area: 5,118 sqft
- Finished area above ground: 3,346
- Finished area below ground: 1,061
Property
Parking
- Total spaces: 3
- Parking features: Concrete
- Attached garage spaces: 3
Features
- Levels: Two
- Stories: 2
- Patio & porch: Covered, Patio
- Exterior features: Barbecue, Lighting, Private Yard
Lot
- Size: 9,757 Square Feet
- Features: Open Space
Details
- Parcel number: R0351848
- Zoning: PDU
- Special conditions: Standard
Construction
Type & style
- Home type: SingleFamily
- Property subtype: Single Family Residence
Materials
- Frame
- Roof: Composition
Condition
- Year built: 1991
Utilities & green energy
- Sewer: Public Sewer
Community & HOA
Community
- Subdivision: Eastridge
HOA
- Has HOA: Yes
- Amenities included: Clubhouse, Fitness Center, Park, Playground, Pool, Sauna, Spa/Hot Tub, Tennis Court(s)
- HOA fee: $56 monthly
- HOA name: Highlands Ranch Community Assocation
- HOA phone: 303-791-2500
Location
- Region: Highlands Ranch
Financial & listing details
- Price per square foot: $213/sqft
- Tax assessed value: $1,018,999
- Annual tax amount: $5,819
- Date on market: 7/10/2024
- Listing terms: Cash,Conventional,Jumbo,VA Loan
- Exclusions: Staging Items
- Ownership: Individual
Price history
| Date | Event | Price |
|---|---|---|
| 8/5/2024 | Sold | $1,091,332+1.5%$213/sqft |
Source:  REcolorado as distributed by MLS GRID #3238235 Report a problem REcolorado as distributed by MLS GRID #3238235 Report a problem | ||
| 7/13/2024 | Pending sale | $1,075,000$210/sqft |
Source: REcolorado as distributed by MLS GRID #3238235 Report a problem | ||
| 7/10/2024 | Listed for sale | $1,075,000+175.6%$210/sqft |
Source: REcolorado as distributed by MLS GRID #3238235 Report a problem | ||
| 6/14/2017 | Sold | $390,000+69.6%$76/sqft |
Source: Public Record Report a problem | ||
| 2/9/2000 | Sold | $230,000$45/sqft |
Source: Public Record Report a problem | ||
Public tax history
| Year | Property taxes | Tax assessment |
|---|---|---|
| 2025 | $5,829 +0.2% | $63,690 -2.8% |
| 2024 | $5,819 +39.4% | $65,540 -1% |
| 2023 | $4,174 -3.9% | $66,170 +44.8% |
| 2022 | $4,342 | $45,690 -2.8% |
| 2021 | -- | $47,010 +5.7% |
| 2020 | $4,123 +12.2% | $44,460 |
| 2019 | $3,674 0% | $44,460 +14.4% |
| 2018 | $3,674 +9.8% | $38,880 -10.6% |
| 2017 | $3,346 +109.8% | $43,480 +19.5% |
| 2016 | $1,594 -2.1% | $36,370 -13.4% |
| 2015 | $1,629 +22.7% | $42,000 +53.3% |
| 2014 | $1,328 | $27,390 |
| 2013 | -- | $27,390 -3.1% |
| 2012 | -- | $28,260 -11.9% |
| 2011 | -- | $32,070 -1.7% |
| 2010 | -- | $32,630 +25.2% |
| 2009 | $2,497 | $26,070 -23.3% |
| 2008 | -- | $34,010 +38.3% |
| 2007 | -- | $24,600 |
| 2006 | $2,354 +10.4% | $24,600 +10.4% |
| 2004 | $2,133 -29.9% | $22,290 +1.9% |
| 2003 | $3,043 | $21,870 |
| 2002 | -- | $21,870 -2.4% |
| 2001 | $2,216 -24.9% | $22,410 -23.1% |
| 2000 | $2,950 | $29,131 |
Find assessor info on the county website
Neighborhood: 80130
Nearby homes
- $980,0004 bd4 ba4.6k sqft9992 Cottoncreek Dr, Highlands Ranch, CO 80130Sold
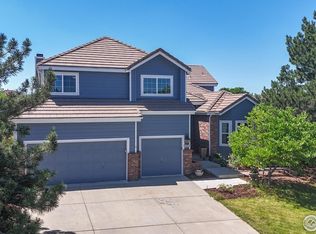
- $948,7005 bd4 ba3.9k sqft9984 Cottoncreek Dr, Highlands Ranch, CO 80130Off Market
- $1,010,9005 bd5 ba3.3k sqft9980 Cottoncreek Dr, Highlands Ranch, CO 80130Off Market

- $990,0005 bd5 ba4.8k sqft9983 Cottoncreek Dr, Highlands Ranch, CO 80130Sold
- $1,022,6004 bd4 ba4.1k sqft9996 Cottoncreek Dr, Highlands Ranch, CO 80130Off Market
- $1,014,8005 bd5 ba4.4k sqft9987 Cottoncreek Dr, Highlands Ranch, CO 80130Off Market
- $890,0004 bd3 ba4.4k sqft9968 Cottoncreek Dr, Highlands Ranch, CO 80130Sold
- $--5 bd4 ba4.9k sqft9983 Cottoncreek Dr #3582022, Littleton, CO 80130Off Market
Nearby schools
GreatSchools rating
- 7/10Wildcat Mountain Elementary SchoolGrades: PK-5Distance: 0.5 mi
- 8/10Rocky Heights Middle SchoolGrades: 6-8Distance: 1.5 mi
- 9/10Rock Canyon High SchoolGrades: 9-12Distance: 1.2 mi
Schools provided by the listing agent
- Elementary: Wildcat Mountain
- Middle: Rocky Heights
- High: Rock Canyon
- District: Douglas RE-1
Source: REcolorado as distributed by MLS GRID. This data may not be complete. We recommend contacting the local school district to confirm school assignments for this home.
Get a cash offer in 3 minutes
Find out how much your home could sell for in as little as 3 minutes with a no-obligation cash offer.
Estimated market value
$1,099,000
Get a cash offer in 3 minutes
Find out how much your home could sell for in as little as 3 minutes with a no-obligation cash offer.
Estimated market value
$1,099,000
- Colorado
- Douglas County
- Highlands Ranch
- 80130
- 9988 Cottoncreek Drive
Nearby cities
Nearby zip codes
Other Highlands Ranch Topics
