Skip main navigation
Closed
  • $425,000

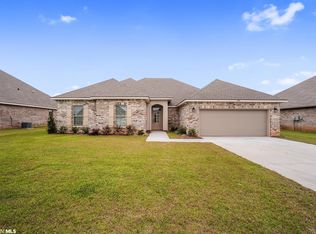
    9988 Dunleith Loop, Daphne, AL 36526

    4beds
    2,202sqft
    Single Family Residence
    Built in 2020
    0.28 Acres Lot
    $448,100 Zestimate®
    $193/sqft
    $2,436 Estimated rent

    Home value

    $448,100

    $426,000 - $471,000

    $2,436/mo

    Zestimate® history
    Loading
    Loading...

    Owner options

    List your home for rent

    $2,436/mo

    Rent Zestimate®

    Find your next renter with Zillow Rental Manager. Plus, with online applications, you can quickly screen prospective tenants – for free.

    Learn more

    $2,436/mo

    Rent Zestimate®

    Refinance and save

    $2,887/mo

    Est. payment

    Refinancing to a lower rate could help reduce your monthly payments and save thousands over the life of the loan.

    See today's rates

    $2,887/mo

    Est. payment

    Explore your selling options

    Work with a Zillow partner agent

    Leverage their expertise and Zillow's premium Showcase listings to get your home seen by more buyers.

    Get started

    List with your own agent

    Get your home in front of millions of buyers by listing it on Zillow.

    Learn how to do it

    Sell it yourself

    Take full control of how buyers see your home on Zillow by listing For Sale by Owner (FSBO).

    List your home

    What's special

    Must see all brick home, 4b/2b, built in 2020! 2191 square feet w/custom 4” wooden plantation shutters, 2 car garage w/ac & painted floor sealer. Wrap around gutters and storms doors front/back & upgraded lighting. Tiled front porch, enters a Designer foyer w/accent brick wall. Left is a mud area w/storage bench, entering the laundry room w/closet, cabinets & folding area. All counters are natural granite stone & flooring is tiled with a wide plank wood grain. Family room is spacious, w/gas fire place & white quartz surround. This split floor plant has one side w/3 large bedrooms & full bathroom w/linen closet. Owners suite has a private water closet, dual vanities, separate linen closet, garden tub w/ upgraded tile surround, shower tiled to the ceiling & custom designed walk-in-closet w/granite vanity. Gourmet Kitchen w/stainless steel appliances: featuring a 6’ Island w/custom pullouts, upgraded gas oven w/ freestanding hood, dishwasher, microwave, farmers sink, recessed lighting. Screened 20x20 tiled back porch with 3 ceiling fans, two doors and additional electrical outlets. Extended concrete on both sides w/pergola covered area & additional grilling area. Powered Shed 12x14 w/shelves and work station. Fully landscaped yard with front and back digital sprinkler system, whole home Generac 2200W generator. Fenced yard w/ a spectacular water view and beautiful sunsets. Floored attic space for additional storage. Buyer to verify all information during due diligence. House is built Gold Standard Fortified.

    Zillow last checked:

    Listing updated:

    Listed by:

    Jeffrey J Silverman 334-354-8204,

    1st Choice Gulf Coast

    Bought with:

    Holly R Hayek, 113717-1

    Maximus Real Estate, Inc

    Source: Baldwin Realtors,MLS#: 364478MLS Logo

    Facts & features

    Interior

    Bedrooms & bathrooms
    • Bedrooms: 4
    • Bathrooms: 2
    • Full bathrooms: 2
    Heating
    • Heat Pump, Blue Light
    Cooling
    • Heat Pump
    Appliances
    • Included: Disposal, Microwave, Dishwasher
    Features
    • Ceiling Fan(s), Termite Contract, Split Bedroom Plan
    • Flooring: Tile
    • Windows: Window Treatments
    • Number of fireplaces: 1
    • Fireplace features: Gas Log, Family Room
    Interior area
    • Total interior livable area: 2,202 sqft

    Property

    Parking
    • Total spaces: 5
    • Parking features: Attached, Double Garage, Garage Door Opener
    • Has garage: Yes
    Features
    • Stories: 1
    • Patio & porch: Patio, Rear Porch, Porch Open, Front Porch, Covered Patio, Porch Screened
    • Exterior features: Irrigation Sprinkler
    • Fencing: Fenced
    • Has view: Yes
    • View description: Other/See Remarks
    • Waterfront features: Pond
    Lot
    • Size: 0.28 Acres
    • Features: Waterfront, Subdivision, Less Than 1 Acre
    Details
    • Additional structures: Storage
    • Parcel number: 4308340000001.244
    • Special conditions: Land Contract

    Construction

    Type & style
    • Home type: SingleFamily
    • Architectural style: Single Story
    • Property subtype: Single Family Residence
    Materials
    • Roof: Composition Shingle
    Condition
    • Year built: 2020

    Utilities & green energy

    • Utilities for property: Natural Gas Available, Water City, Grinder Pump, Belforest Water, Daphne Utilities, Riviera Utilities, Fairhope Utilities, Generator Built In, Water Heater Electric, Baldwin Co Sewer Service

    Community & HOA

    Community
    • Features: Gazebo, Landscaping, Pets Allowed, On Site Management, More Than Two Pets Allowed
    • Security: Security System, Security Lights, Carbon Monoxide Detector(s), Smoke Detector(s)
    • Subdivision: Oldfield
    HOA
    • Has HOA: Yes
    • Services included: Reserve Fund, Taxes Common Area, Common Area Insurance, Association Management, Common Area Maintenance
    • HOA fee: $450 annually
    • HOA phone: 360-789-3448
    Location
    • Region: Daphne

    Financial & listing details

    • Price per square foot: $193/sqft
    • Tax assessed value: $427,300
    • Annual tax amount: $1,669
    • Date on market: 7/1/2024
    • Ownership type: Whole Full

    Price history

    DateEventPrice
    9/6/2024Sold$425,000-1.1%$193/sqft
    Source: Baldwin Realtors #364478 Report a problem
    8/5/2024Pending sale$429,900$195/sqft
    Source: Baldwin Realtors #364478 Report a problem
    7/20/2024Price change$429,900-1.2%$195/sqft
    Source: Baldwin Realtors #364478 Report a problem
    7/1/2024Listed for sale$435,000+55%$198/sqft
    Source: Baldwin Realtors #364478 Report a problem
    8/20/2020Sold$280,700$127/sqft
    Source: Baldwin Realtors #300507 Report a problem

    Public tax history

    YearProperty taxesTax assessment
    2025$1,669 $42,740 +0.7%
    2024-- $42,440 +7.3%
    2023$1,820 $39,560 +21.6%
    2022-- $32,540 -1.1%
    2021-- $32,900 +327.3%
    2020-- $7,700 +61.1%
    2019$206 $4,780
    Find assessor info on the county website

    Neighborhood: 36526

    Nearby schools

    GreatSchools rating
    Schools provided by the listing agent
    • Elementary: Daphne East Elementary
    • Middle: Daphne Middle
    • High: Daphne High

    Source: Baldwin Realtors. This data may not be complete. We recommend contacting the local school district to confirm school assignments for this home.

    Get a cash offer in 3 minutes
    Find out how much your home could sell for in as little as 3 minutes with a no-obligation cash offer.
    Estimated market value
    $448,100
    Get a cash offer in 3 minutes
    Find out how much your home could sell for in as little as 3 minutes with a no-obligation cash offer.
    Estimated market value
    $448,100