Skip main navigation
Off market
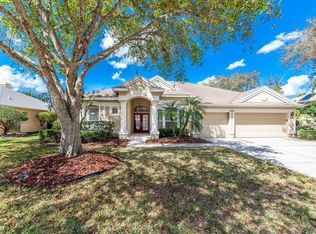
Street View
  • $573,900

    9989 Laurel Valley Ave Cir, Bradenton, FL 34202

    3beds
    2,551sqft
    Single Family Residence
    Built in 1997
    0.33 Acres Lot
    $573,900 Zestimate®
    $225/sqft
    $3,429 Estimated rent

    Home value

    $573,900

    $522,000 - $631,000

    $3,429/mo

    Zestimate® history
    Loading
    Loading...

    Owner options

    List your home for rent

    $3,429/mo

    Rent Zestimate®

    Find your next renter with Zillow Rental Manager. Plus, with online applications, you can quickly screen prospective tenants – for free.

    Learn more

    $3,429/mo

    Rent Zestimate®

    Refinance and save

    $3,864/mo

    Est. payment

    Refinancing to a lower rate could help reduce your monthly payments and save thousands over the life of the loan.

    See today's rates

    $3,864/mo

    Est. payment

    Explore your selling options

    Work with a Zillow partner agent

    Leverage their expertise and Zillow's premium Showcase listings to get your home seen by more buyers.

    Get started

    List with your own agent

    Get your home in front of millions of buyers by listing it on Zillow.

    Learn how to do it

    Sell it yourself

    Take full control of how buyers see your home on Zillow by listing For Sale by Owner (FSBO).

    List your home

    What's special

    This 2551 square foot single family home has 3 bedrooms and 3.0 bathrooms. This home is located at 9989 Laurel Valley Ave Cir, Bradenton, FL 34202.

    This property is not currently displayed as for sale or rent on Zillow. This may be different from what's on other websites or public sources.
    Originating MLS: Sarasota - Manatee

    Facts & features

    Interior

    Bedrooms & bathrooms
    • Bedrooms: 3
    • Bathrooms: 3
    • Full bathrooms: 2
    • 1/2 bathrooms: 1
    Heating
    • Forced air, Electric
    Cooling
    • Central
    Appliances
    • Included: Dishwasher, Dryer, Microwave, Range / Oven, Refrigerator, Washer
    • Laundry: Inside
    Features
    • Ceiling Fans(s), Eating Space In Kitchen, Split Bedroom, Walk-In Closet(s), Kitchen/Family Room Combo, Living Room/Dining Room Combo, Solid Surface Counters, Window Treatments
    • Flooring: Tile
    • Windows: Insulated Windows, Blinds, Shades, Window Treatments, Drapes, Rods
    Interior area
    • Structure area source: Public Records
    • Total interior livable area: 2,551 sqft

    Property

    Parking
    • Total spaces: 3
    • Parking features: Garage - Attached
    Accessibility
    • Accessibility features: Handicap Modified, Accessible Approach with Ramp, Accessible Full Bath, Visitor Bathroom, Accessible Central Living Area, Accessible Closets, Accessible Bedroom, Accessible Common Area, Accessible Doors, Accessible Electrical and Environmental Controls, Accessible Entrance, Accessible Hallway(s), Accessible Kitchen, Accessible Kitchen Appliances, Central Living Area, Accessible Washer/Dryer
    Features
    • Levels: One
    • Patio & porch: Screened, Front Porch
    • Exterior features: Stucco
    • Pool features: In Ground, Screen Enclosure, Solar Heat, Outside Bath Access, Tile
    • Spa features: In Ground
    • Has view: Yes
    • View description: Water
    • Has water view: Yes
    • Water view: Water
    Lot
    • Size: 0.33 Acres
    • Dimensions: 120X139X84X142
    • Features: Oversized Lot, Sidewalk, Street Paved, On Golf Course
    • Residential vegetation: Mature Landscaping, Trees/Landscaped
    Details
    • Additional structures: Outdoor Kitchen
    • Zoning: PDR/WPE/

    Construction

    Type & style
    • Home type: SingleFamily
    • Architectural style: Traditional
    • Property subtype: Single Family Residence
    Materials
    • Roof: Tile
    Condition
    • Completed
    • Year built: 1997
    Details
    • Builder name: Arthur Ruttenberg

    Utilities & green energy

    • Sewer: Public Sewer
    • Water: Public
    • Utilities for property: Electricity Connected, Phone Available, Sewer Connected, BB/HS Internet Available, Public, Street Lights, Underground Utilities, Cable Connected, Sprinkler Meter
    Green energy
    • Energy efficient items: Water Heater, Windows
    • Water conservation: Whole House Water Purification

    Community & HOA

    Community
    • Security: Security System
    • Subdivision: RIVER CLUB SOUTH SUBPHASE II
    HOA
    • Has HOA: Yes
    • Amenities included: Golf Course
    • HOA fee: $64 monthly
    Location
    • Region: Bradenton

    Financial & listing details

    • Price per square foot: $225/sqft
    • Annual tax amount: $4,299
    • Listing terms: Cash, Conventional, FHA, VA Loan
    • Ownership: Fee Simple

    Price history

    DateEventPrice
    2/20/2020Sold$397,000-7.5%$156/sqft
    Source: Stellar MLS #A4449475 Report a problem
    1/15/2020Pending sale$429,000$168/sqft
    Source: CENTURY 21 Integra Realty #A4449475 Report a problem
    12/27/2019Listed for sale$429,000$168/sqft
    Source: CENTURY 21 Integra Realty #A4449475 Report a problem
    11/23/2019Pending sale$429,000$168/sqft
    Source: CENTURY 21 Integra Realty #A4449475 Report a problem
    10/30/2019Listed for sale$429,000$168/sqft
    Source: CENTURY 21 INTEGRA REALTY #A4449475 Report a problem

    Public tax history

    Tax history is unavailable.

    Neighborhood: 34202

    Nearby schools

    GreatSchools rating
    Schools provided by the listing agent
    • Elementary: Braden River Elementary
    • Middle: Braden River Middle
    • High: Lakewood Ranch High

    Source: The MLS. This data may not be complete. We recommend contacting the local school district to confirm school assignments for this home.

    Get a cash offer in 3 minutes
    Find out how much your home could sell for in as little as 3 minutes with a no-obligation cash offer.
    Estimated market value
    $573,900
    Get a cash offer in 3 minutes
    Find out how much your home could sell for in as little as 3 minutes with a no-obligation cash offer.
    Estimated market value
    $573,900