Welcome home to the perfect blend of style and function!
Step into a stunning, move-in-ready ranch where the heart of the home is a beautifully renovated kitchen—showcasing sleek stone counters, an organic subway tile backsplash, a drawer microwave, and a clever new fridge with a dry-erase board front to help keep life organized and fun. Start your mornings at the gourmet coffee bar and keep everything organized with a custom double pantry. Sunlight fills the space, flowing seamlessly through sliding glass doors to a fabulous stamped concrete patio—ideal for lively gatherings or peaceful evenings.
The kitchen opens effortlessly into a spacious open concept, living room anchored by a cozy lime-washed fireplace and an inviting dining area with its own custom wine bar and beverage fridge; and with two flex spaces, this home offers flexibility for a gorgeous bookcase display area, or a flexible work from home office space.
Down the hall, relax in plush bedrooms with roomy closets and a recently renovated bathroom. The primary suite is your own private oasis, featuring a spa-inspired bath with double vanity, LED mirrors, a huge walk-in closet, plus a personal fenced patio with a hot tub for ultimate relaxation.
Enjoy everyday ease in the laundry room with additional storage and a drop station, conveniently leading to your 2.5-car garage. Take in nearly an acre of yard for outdoor fun, and enjoy the Meadowood community’s heated pool, pickleball courts, and clubhouse. This house has it all! Don’t miss your chance to make this amazing home yours. Schedule a private showing today!
Closed
$381,500
9989 Plum Brook Ln, Strongsville, OH 44149
3beds
2,062sqft
Single Family Residence
Built in 1981
0.91 Acres Lot
$392,600 Zestimate®
$185/sqft
$2,438 Estimated rent
Home value
$392,600
$361,000 - $424,000
$2,438/mo
Zestimate® history
Owner options
List your home for rent
$2,438/mo
Rent Zestimate®
Find your next renter with Zillow Rental Manager. Plus, with online applications, you can quickly screen prospective tenants – for free.
$2,438/mo
Rent Zestimate®
Refinance and save
$3,242/mo
Est. payment
Refinancing to a lower rate could help reduce your monthly payments and save thousands over the life of the loan.
$3,242/mo
Est. payment
Explore your selling options
Work with a Zillow partner agent
Leverage their expertise and Zillow's premium Showcase listings to get your home seen by more buyers.
Get startedList with your own agent
Get your home in front of millions of buyers by listing it on Zillow.
Learn how to do itSell it yourself
Take full control of how buyers see your home on Zillow by listing For Sale by Owner (FSBO).
List your homeWhat's special
Two flex spacesOrganic subway tile backsplashCustom double pantrySliding glass doorsInviting dining areaLed mirrorsBeautifully renovated kitchen
Zillow last checked:
Listing updated:
Listed by:
Darren T Mancuso 216-225-9474 darren@mancusohomes.com,
EXP Realty, LLC.,
Michael J Norris 330-421-3000,
EXP Realty, LLC.
Bought with:
Anthony W May, 2014001320
Howard Hanna
Source: MLS Now,MLS#: 5174085 Originating MLS: Akron Cleveland Association of REALTORS
Originating MLS: Akron Cleveland Association of REALTORSFacts & features
Interior
Bedrooms & bathrooms
- Bedrooms: 3
- Bathrooms: 2
- Full bathrooms: 2
- Main level bathrooms: 2
- Main level bedrooms: 3
Primary bedroom
- Description: Flooring: Carpet
- Level: First
Primary bedroom
- Description: Flooring: Tile
- Level: First
Bedroom
- Description: Flooring: Carpet
- Level: First
Bedroom
- Description: Flooring: Carpet
- Level: First
Bathroom
- Description: Flooring: Slate
- Level: First
Dining room
- Description: Flooring: Simulated Wood
- Level: First
Kitchen
- Description: Flooring: Tile
- Level: First
Laundry
- Description: Flooring: Tile
- Level: First
Living room
- Description: Flooring: Simulated Wood
- Level: First
Heating
- Electric, Fireplace(s), Heat Pump
Cooling
- Central Air, Electric, Heat Pump
Appliances
- Included: Dryer, Dishwasher, Disposal, Microwave, Range, Refrigerator, Washer
- Laundry: Washer Hookup, Electric Dryer Hookup, Inside, Main Level, Laundry Tub, Sink
Features
- Bookcases, Double Vanity, Entrance Foyer, Granite Counters, Open Floorplan, Pantry, Stone Counters, Recessed Lighting, Bar, Walk-In Closet(s)
- Has basement: No
- Number of fireplaces: 1
- Fireplace features: Wood Burning
Interior area
- Total structure area: 2,062
- Total interior livable area: 2,062 sqft
- Finished area above ground: 2,062
Property
Parking
- Total spaces: 2.5
- Parking features: Attached, Garage, Garage Door Opener, Water Available
- Attached garage spaces: 2.5
Features
- Levels: One
- Stories: 1
- Pool features: Community
- Has spa: Yes
- Spa features: Hot Tub
Lot
- Size: 0.91 Acres
- Features: Back Yard
Details
- Parcel number: 39106103
- Special conditions: Standard
Construction
Type & style
- Home type: SingleFamily
- Architectural style: Ranch
- Property subtype: Single Family Residence
Materials
- Wood Siding
- Foundation: Slab
- Roof: Asphalt,Fiberglass,Shingle
Condition
- Updated/Remodeled
- Year built: 1981
Details
- Builder name: Bob Schmitt
Utilities & green energy
- Sewer: Public Sewer
- Water: Public
Community & HOA
Community
- Features: Clubhouse, Playground, Pool, Sidewalks, Tennis Court(s)
- Security: Smoke Detector(s)
- Subdivision: Meadowood
HOA
- Has HOA: Yes
- Services included: Association Management, Common Area Maintenance, Insurance, Maintenance Grounds, Pool(s), Recreation Facilities, Reserve Fund
- HOA fee: $550 annually
- HOA name: Meadowood
Location
- Region: Strongsville
Financial & listing details
- Price per square foot: $185/sqft
- Annual tax amount: $5,027
- Date on market: 11/26/2025
- Cumulative days on market: 27 days
- Listing terms: Cash,Conventional,FHA,VA Loan
Price history
| Date | Event | Price |
|---|---|---|
| 1/2/2026 | Sold | $381,500+3.1%$185/sqft |
Source:  MLS Now #5174085 Report a problem MLS Now #5174085 Report a problem | ||
| 12/23/2025 | Pending sale | $369,900$179/sqft |
Source: MLS Now #5174085 Report a problem | ||
| 12/5/2025 | Contingent | $369,900$179/sqft |
Source: MLS Now #5174085 Report a problem | ||
| 11/26/2025 | Listed for sale | $369,900+7.2%$179/sqft |
Source: MLS Now #5174085 Report a problem | ||
| 10/14/2022 | Sold | $345,000-1.4%$167/sqft |
Source: MLS Now #4408416 Report a problem | ||
| 9/26/2022 | Pending sale | $350,000$170/sqft |
Source: MLS Now #4408416 Report a problem | ||
| 9/24/2022 | Listed for sale | $350,000$170/sqft |
Source: MLS Now #4408416 Report a problem | ||
| 9/21/2022 | Contingent | $350,000$170/sqft |
Source: MLS Now #4408416 Report a problem | ||
| 9/14/2022 | Listed for sale | $350,000$170/sqft |
Source: MLS Now #4408416 Report a problem | ||
Public tax history
Tax history is unavailable.
Neighborhood: 44149
Nearby homes
- $381,5003 bd2 ba2k sqft9989 Plum Brook Ln, Strongsville, OH 44136Sold
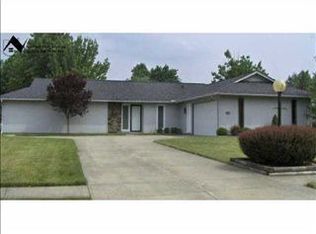
- $327,8003 bd1 ba1.9k sqft10021 Plum Brook Ln, Strongsville, OH 44149Off Market
- $343,4003 bd2 ba1.9k sqft10021 Plum Brook Ln, Strongsville, OH 44149Off Market
- $334,4003 bd2 ba1.9k sqft9957 Plum Brook Ln, Strongsville, OH 44149Off Market
- $310,0004 bd2 ba2k sqft9925 Plum Brook Ln, Strongsville, OH 44149Sold
- $310,0003 bd2 ba2k sqft9925 Plum Brook Ln, Strongsville, OH 44136Sold
- $335,0003 bd3 ba2.8k sqft22300 Rock Creek Cir, Strongsville, OH 44136Sold
- $346,9003 bd2 ba1.9k sqft22268 Rock Creek Cir, Strongsville, OH 44149Off Market
Nearby schools
GreatSchools rating
- 7/10Surrarrer Elementary SchoolGrades: K-5Distance: 0.3 mi
- 8/10Strongsville Middle SchoolGrades: 6-8Distance: 2.2 mi
- 9/10Strongsville High SchoolGrades: 9-12Distance: 2.6 mi
Schools provided by the listing agent
- District: Strongsville CSD - 1830
Source: MLS Now. This data may not be complete. We recommend contacting the local school district to confirm school assignments for this home.
Get a cash offer in 3 minutes
Find out how much your home could sell for in as little as 3 minutes with a no-obligation cash offer.
Estimated market value
$392,600
Get a cash offer in 3 minutes
Find out how much your home could sell for in as little as 3 minutes with a no-obligation cash offer.
Estimated market value
$392,600
- Ohio
- Cuyahoga County
- Strongsville
- 44149
- 9989 Plum Brook Ln
Nearby cities
Nearby zip codes
Other Strongsville Topics
