This meticulously maintained condo offers serene views and features 2 bedrooms, 1 bath, an in-unit washer and dryer, a fully enclosed porch, and direct access to walking trails. Conveniently located near shopping, restaurants, entertainment, and everyday amenities. This desirable second-floor unit is tucked away among mature trees, providing abundant shade, privacy, and a cool, comfortable setting. The unit features quality vinyl windows and numerous updates, including stainless steel appliances, new vinyl flooring, and new carpet in both bedrooms. The generously sized kitchen offers ample cabinet and counter space and includes a vented exterior exhaust fan—a rare feature in condo living. The spacious primary bedroom easily accommodates a full bedroom set and features a large walk-in closet. An additional storage room is conveniently located just outside the unit, and the garbage disposal area is only a few steps away. There is also abundant guest parking directly in front of the building. This secure building offers exceptional amenities, including heated underground parking, an elevator, a car wash station, and a workshop. One heated underground parking stall, a storage locker, and complimentary use of the car wash are included. Residents can also enjoy the community room with a kitchenette and cozy electric fireplace. Enjoy walking directly from the building to the trail leading to LaBelle Park and its picnic shelter overlooking LaBelle Lake. Feel the country-side vibes right at your doorstep with nearby water views, many mature trees, and a picnic and play area. The property is located just half a block from a heated bus shelter and only 6 miles from downtown Minneapolis. Nearby amenities include a library, movie theater, a variety of restaurants, and a new brewery across the street offering great food and drinks. Association dues include heat, water, sanitation, and hazard insurance. Move right in and enjoy maintenance-free living at its best!
Closed
$137,000
999 41st Ave NE APT 212, Columbia Heights, MN 55421
2beds
978sqft
(CC) Low Rise (3- Levels)
Built in 1983
-- sqft lot
$137,100 Zestimate®
$140/sqft
$1,584 Estimated rent
Home value
$137,100
$130,000 - $144,000
$1,584/mo
Zestimate® history
Owner options
List your home for rent
$1,584/mo
Rent Zestimate®
Find your next renter with Zillow Rental Manager. Plus, with online applications, you can quickly screen prospective tenants – for free.
$1,584/mo
Rent Zestimate®
Refinance and save
$1,218/mo
Est. payment
Refinancing to a lower rate could help reduce your monthly payments and save thousands over the life of the loan.
$1,218/mo
Est. payment
Explore your selling options
Work with a Zillow partner agent
Leverage their expertise and Zillow's premium Showcase listings to get your home seen by more buyers.
Get startedList with your own agent
Get your home in front of millions of buyers by listing it on Zillow.
Learn how to do itSell it yourself
Take full control of how buyers see your home on Zillow by listing For Sale by Owner (FSBO).
List your homeWhat's special
Serene viewsPicnic and play areaQuality vinyl windowsNearby water viewsVented exterior exhaust fanIn-unit washer and dryerFully enclosed porch
Zillow last checked:
Listing updated:
Listed by:
Kalsang Kyoh 763-898-2300,
Integrity Realty,
Namgyal Rapten 612-735-0948
Bought with:
Julie Strecker
eXp Realty
Source: NorthstarMLS as distributed by MLS GRID,MLS#: 7088375
Facts & features
Interior
Bedrooms & bathrooms
- Bedrooms: 2
- Bathrooms: 1
- 3/4 bathrooms: 1
Bedroom
- Level: Main
- Area: 136.5 Square Feet
- Dimensions: 13X10.5
Bedroom 2
- Level: Main
- Area: 101.76 Square Feet
- Dimensions: 10.6X9.6
Dining room
- Level: Main
- Area: 74.7 Square Feet
- Dimensions: 9X8.3
Kitchen
- Level: Main
- Area: 99.75 Square Feet
- Dimensions: 10.5X9.5
Living room
- Level: Main
- Area: 234.36 Square Feet
- Dimensions: 18.6X12.6
Porch
- Level: Main
- Area: 67.32 Square Feet
- Dimensions: 13.2X5.10
Storage
- Level: Main
- Area: 24 Square Feet
- Dimensions: 5x4.8
Walk in closet
- Level: Main
- Area: 27.04 Square Feet
- Dimensions: 5.2X5.2
Heating
- Baseboard
Cooling
- Window Unit(s)
Appliances
- Included: Dishwasher, Dryer, Exhaust Fan, Microwave, Range, Refrigerator, Stainless Steel Appliance(s), Washer
- Laundry: In Unit
Features
- Basement: Other
- Has fireplace: No
Interior area
- Total structure area: 978
- Total interior livable area: 978 sqft
- Finished area above ground: 978
- Finished area below ground: 0
Property
Parking
- Total spaces: 1
- Parking features: Concrete, Garage Door Opener, Guest, Heated Garage, Tuckunder Garage
- Attached garage spaces: 1
- Has uncovered spaces: Yes
Accessibility
- Accessibility features: Accessible Elevator Installed
Features
- Levels: One
- Stories: 1
- Patio & porch: Enclosed, Glass Enclosed, Porch
- Pool features: None
- Fencing: None
Lot
- Size: 0.81 Acres
- Features: Near Public Transit, Tree Coverage - Medium
Details
- Foundation area: 978
- Parcel number: 363024230355
- Zoning description: Residential-Multi-Family
Construction
Type & style
- Home type: Condo
- Property subtype: (CC) Low Rise (3- Levels)
- Attached to another structure: Yes
Materials
- Roof: Age 8 Years or Less
Condition
- New construction: No
- Year built: 1983
Utilities & green energy
- Electric: Power Company: Xcel Energy
- Gas: Natural Gas
- Sewer: City Sewer/Connected
- Water: City Water/Connected
Community & HOA
Community
- Security: Fire Sprinkler System
- Subdivision: Condo 28 Labelle Park Condo 3
HOA
- Has HOA: Yes
- Amenities included: Car Wash, Elevator(s), Fire Sprinkler System, Lobby Entrance, Trail(s)
- Services included: Maintenance Structure, Controlled Access, Gas, Hazard Insurance, Heating, Lawn Care, Maintenance Grounds, Professional Mgmt, Sanitation, Shared Amenities, Snow Removal, Water
- HOA fee: $530 monthly
- HOA name: OMEGA MANAGEMENT
- HOA phone: 763-449-9100
Location
- Region: Columbia Heights
Financial & listing details
- Price per square foot: $140/sqft
- Tax assessed value: $135,600
- Annual tax amount: $2,141
- Date on market: 6/7/2026
- Cumulative days on market: 12 days
Price history
| Date | Event | Price |
|---|---|---|
| 7/8/2026 | Sold | $137,000$140/sqft |
Source:  NorthstarMLS as distributed by MLS GRID #7088375 Report a problem NorthstarMLS as distributed by MLS GRID #7088375 Report a problem | ||
| 6/18/2026 | Pending sale | $137,000$140/sqft |
Source: NorthstarMLS as distributed by MLS GRID #7088375 Report a problem | ||
| 6/7/2026 | Listed for sale | $137,000+44.1%$140/sqft |
Source: NorthstarMLS as distributed by MLS GRID #7088375 Report a problem | ||
| 11/17/2017 | Sold | $95,100+10.6%$97/sqft |
Source: NorthstarMLS as distributed by MLS GRID #4883902 Report a problem | ||
| 10/23/2017 | Pending sale | $86,000$88/sqft |
Source: RE/MAX Results #4883902 Report a problem | ||
| 10/12/2017 | Listed for sale | $86,000+7.6%$88/sqft |
Source: RE/MAX Results #4883902 Report a problem | ||
| 3/11/1997 | Sold | $79,900$82/sqft |
Source: Public Record Report a problem | ||
Public tax history
| Year | Property taxes | Tax assessment |
|---|---|---|
| 2025 | $1,963 +40.5% | $135,600 +2% |
| 2024 | $1,398 +17.2% | $132,900 +35.1% |
| 2023 | $1,193 +3.6% | $98,358 -0.9% |
| 2022 | $1,151 -8.2% | $99,230 +21.3% |
| 2021 | $1,253 +15.7% | $81,837 -19.5% |
| 2019 | $1,083 +20.3% | $101,600 +14.5% |
| 2018 | $900 -4.9% | $88,700 +1.7% |
| 2017 | $947 +18.3% | $87,200 +29% |
| 2016 | $801 +11% | $67,600 |
| 2015 | $722 +18.9% | $67,600 +29% |
| 2014 | $607 -15.1% | $52,400 |
| 2013 | $715 -28.9% | -- |
| 2012 | $1,005 -7.9% | -- |
| 2011 | $1,092 -8.9% | -- |
| 2010 | $1,198 +4.9% | -- |
| 2008 | $1,143 -0.3% | -- |
| 2007 | $1,146 +6.1% | -- |
| 2006 | $1,081 +8.1% | -- |
| 2005 | $1,000 +14.4% | -- |
| 2004 | $874 +19.6% | -- |
| 2003 | $731 -7.8% | -- |
| 2002 | $793 -5.7% | -- |
| 2001 | $841 | -- |
Find assessor info on the county website
Neighborhood: 55421
Nearby homes
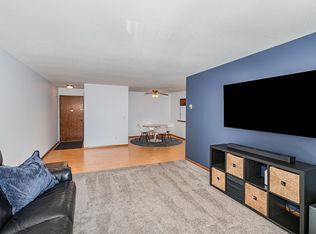
- $131,7502 bd1 ba1k sqft999 41st Ave NE APT 311, Columbia Heights, MN 55421Sold
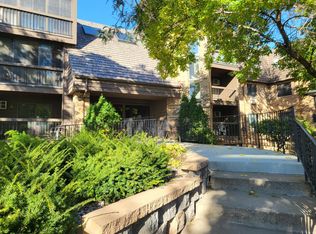
- $149,3502 bd1 ba978 sqft999 41st Ave NE #211NE, Minneapolis, MN 55421Sold
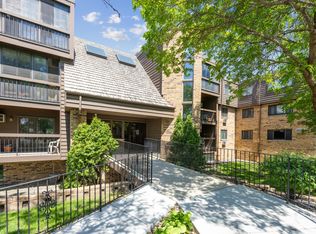
- $120,0001 bd1 ba748 sqft999 41st Ave NE #110NE, Minneapolis, MN 55421Sold
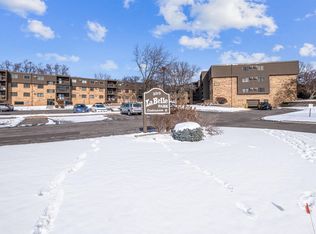
- $145,0002 bd1 ba913 sqft999 41st Ave NE APT 209, Columbia Heights, MN 55421Sold
- $86,2002 bd1 ba978 sqft999 41st Ave NE, Columbia heights, MN 55421Off Market
- $86,2002 bd1 ba978 sqft999 41st Ave NE, Columbia heights, MN 55421Off Market
- $4,300-- bd-- ba-- sqft999 41st Ave NE, Columbia heights, MN 55421Off Market
- $4,300-- bd-- ba-- sqft999 41st Ave NE, Columbia heights, MN 55421Off Market
Nearby schools
GreatSchools rating
- 3/10Highland Elementary SchoolGrades: PK-5Distance: 0.9 mi
- 3/10Columbia AcademyGrades: 6-8Distance: 0.9 mi
- 6/10Columbia Heights Senior High SchoolGrades: 9-12Distance: 0.8 mi
Get a cash offer in 3 minutes
Find out how much your home could sell for in as little as 3 minutes with a no-obligation cash offer.
Estimated market value
$137,100
Get a cash offer in 3 minutes
Find out how much your home could sell for in as little as 3 minutes with a no-obligation cash offer.
Estimated market value
$137,100
- Minnesota
- Anoka County
- Columbia Heights
- 55421
- 999 41st Ave NE Apartment 212
Nearby cities
Nearby zip codes
Other Columbia Heights Topics
- Apartments for Rent in 55421
- Houses for Sale in 55421
- Houses for Rent in 55421
- 55421 Real Estate
- Columbia Heights Condos
- Houses for Sale in Columbia Heights
- Newest Listings in Columbia Heights
- Columbia Heights Home Values
- Columbia Heights Real Estate Agents
- Columbia Heights Refinance
- Columbia Heights Mortgage Rates
