Meticulously maintained and rich in New Hampshire history, this remarkable 1820 home sits on just over five private acres surrounded by Great East Lake, Balch Lake, Province Lake, and Lake Ivanhoe. Original hand-hewn beams and historic charm have been carefully preserved, while extensive renovations completed since 2021 have transformed the home with a beautiful new kitchen, updated bathrooms, and a timeless French country style. Outside, a stunning quartzite stone patio completed in 2026 incorporates stone from the property's original barn foundation, creating a one-of-a-kind outdoor gathering space. The private backyard is a gardener's dream with 2 raised garden beds, apple and cherry trees, blueberry and raspberry bushes, and plenty of room to enjoy the natural surroundings. Whether you're spending summer days on one of the nearby lakes or heading straight onto the snowmobile trails from your own property in the winter, this home offers the best of every season. An oversized two-car garage, generous living space, exceptional care, and undeniable pride of ownership make this a property that is rarely offered and not easily forgotten.
Active
Listed by: RE/MAX Northern Edge Realty LLC • Cassie M Lambertson
$649,000
999 Acton Ridge Road, Wakefield, NH 03830
4beds
2,600sqft
Single Family Residence
Built in 1820
5.1 Acres Lot
$622,800 Zestimate®
$250/sqft
$-- HOA
What's special
Oversized two-car garageHistoric charmPrivate backyardOriginal hand-hewn beamsTimeless french country styleUpdated bathroomsStunning quartzite stone patio
- 46 days
- 1,111
- 87
Zillow last checked:
Listing updated:
Listed by:
Cassie M Lambertson,
RE/MAX Northern Edge Realty LLC 603-752-0003
Source: PrimeMLS,MLS#: 5102336
Facts & features
Interior
Bedrooms & bathrooms
- Bedrooms: 4
- Bathrooms: 2
- 3/4 bathrooms: 1
- 1/2 bathrooms: 1
Heating
- Baseboard, Wood Stove
Cooling
- None
Features
- Basement: Unfinished,Interior Entry
Interior area
- Total structure area: 3,120
- Total interior livable area: 2,600 sqft
- Finished area above ground: 2,600
- Finished area below ground: 0
Property
Parking
- Total spaces: 2
- Parking features: Crushed Stone
- Garage spaces: 2
Features
- Levels: Two
- Stories: 2
- Frontage length: Road frontage: 290
Lot
- Size: 5.1 Acres
- Features: Landscaped, Open Lot, Walking Trails, Wooded, Near Snowmobile Trails
Details
- Parcel number: WKFDM00110B012000L000000
- Zoning description: RES3 R
Construction
Type & style
- Home type: SingleFamily
- Architectural style: Cape
- Property subtype: Single Family Residence
Materials
- Wood Siding
- Foundation: Granite, Stone
- Roof: Asphalt Shingle
Condition
- New construction: No
- Year built: 1820
Utilities & green energy
- Electric: 200+ Amp Service
- Sewer: Private Sewer
- Utilities for property: Cable Available
Community & HOA
Location
- Region: Wakefield
Financial & listing details
- Price per square foot: $250/sqft
- Tax assessed value: $547,500
- Annual tax amount: $4,769
- Date on market: 7/29/2026
Estimated market value
$622,800
$592,000 - $654,000
$2,586/mo
Price history
| Date | Event | Price |
|---|---|---|
| 7/29/2026 | Listed for sale | $649,000+110%$250/sqft |
Source:  PrimeMLS #5102336 Report a problem PrimeMLS #5102336 Report a problem | ||
| 12/3/2020 | Sold | $309,000-4.9%$119/sqft |
Source: PrimeMLS #4818890 Report a problem | ||
| 9/14/2020 | Price change | $324,900-1.5%$125/sqft |
Source: Hayes Real Estate #4818890 Report a problem | ||
| 7/27/2020 | Listed for sale | $329,900$127/sqft |
Source: Hayes Real Estate #4818890 Report a problem | ||
Public tax history
| Year | Property taxes | Tax assessment |
|---|---|---|
| 2024 | $4,117 +9.8% | $547,500 |
| 2023 | $3,750 +2.3% | $547,500 +83% |
| 2022 | $3,664 -1.1% | $299,100 -0.1% |
| 2020 | $3,705 -0.7% | $299,300 |
| 2019 | $3,732 +10.7% | $299,300 |
| 2018 | $3,370 +27.7% | $299,300 +43.5% |
| 2017 | $2,639 +19.4% | $208,600 +22.1% |
| 2016 | $2,211 -0.9% | $170,900 |
| 2015 | $2,232 +2.5% | $170,900 |
| 2014 | $2,177 +3.7% | $170,900 |
| 2013 | $2,099 -3.4% | $170,900 -6% |
| 2012 | $2,173 +0.9% | $181,800 +1.1% |
| 2011 | $2,153 +2.4% | $179,900 |
| 2010 | $2,103 -8.5% | $179,900 -16.7% |
| 2009 | $2,299 -5.7% | $215,900 -13.1% |
| 2008 | $2,437 -3.6% | $248,400 |
| 2006 | $2,529 | $248,400 |
Find assessor info on the county website
Monthly payment
Est. payment
Payment breakdown
Explore the cost of this home by adjusting the details. Changes won't be saved.Climate risks
Neighborhood: 03830
Nearby schools
Schools provided by the listing agent
- Elementary: Paul School
- Middle: Paul School
- High: Spaulding High School
- District: Wakefield
Source: PrimeMLS. This data may not be complete. We recommend contacting the local school district to confirm school assignments for this home.
Similar homes
- $649,9003 bd2 ba2.1k sqft40 Emery Lane, Wakefield, NH 03830Active
 MLS ID #5086413, Adam Dow. PrimeMLS
 - $599,0004 bd2 ba2.4k sqft510 Balch Mill Road, Newfield, ME 04095Active

 MLS ID #1656941, Real Estate 2000 ME/NH. Maine Listings
 - $599,9003 bd3 ba1.6k sqft288 Bonnyman Road, Wakefield, NH 03830Active
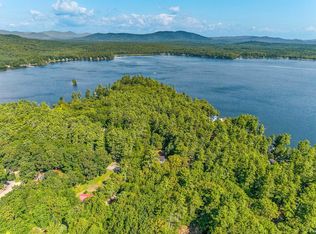 MLS ID #5104904, Norma Joy. PrimeMLS
 - $659,9004 bd3 ba2.7k sqft128 Willey Road, Milton, NH 03852Active
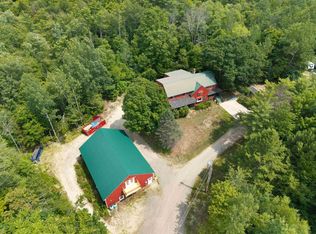 MLS ID #5102450, Krista Lombardi. PrimeMLS
 - $685,0003 bd3 ba2k sqft65 Chappell Road, Lyman, ME 04002ActiveMLS ID #1680140, Plowman Realty Group. Maine Listings
- $725,0003 bd2 ba2.4k sqft90 21st Street, Shapleigh, ME 04076ActiveMLS ID #1673595, Lakes Region Realty. Maine Listings
- $530,0004 bd2 ba1.8k sqft22 Wild Berry Lane, Waterboro, ME 04030ActiveMLS ID #1679987, Maine Real Estate Co. Maine Listings
- $525,0002 bd2 ba1.6k sqft3 Bartlett Pines Drive, Waterboro, ME 04030ActiveMLS ID #1680158, Coldwell Banker Realty. Maine Listings
- $649,0002 bd2 ba1.8k sqft6 Betty Lane, Waterboro, ME 04030ActiveMLS ID #1677333, www.HomeZu.com. Maine Listings
- $580,0003 bd2 ba1.8k sqft375 Lebanon Street, Sanford, ME 04073ActiveMLS ID #1672645, Better Homes & Gardens Real Estate/The Masiello Group. Maine Listings
