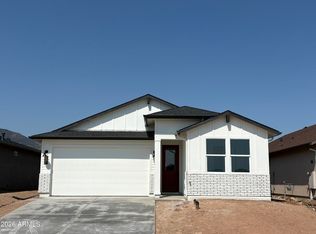
Introducing your perfect sanctuary! This exceptional new-built model home presents a remarkable blend of modern design and luxurious features. Step inside and prepare to be amazed by the spaciousness and elegance of this 3-bedroom, 2-bathroom residence.
Highlighting the heart of the home is a sprawling great room, meticulously designed to create an expansive living space where cherished memories will be made. With an open floor plan seamlessly connecting the living room, dining area, and kitchen, this home provides an ideal setting for entertaining loved ones. The kitchen is a culinary enthusiast's dream, featuring exquisite two-tone cabinets that exude contemporary charm. The developers are offing this home to investors and are requesting a 3 year lease back to keep it as the site model The stunning quartz countertops not only add a touch of sophistication but also offer exceptional durability for all your culinary endeavors. Complementing the overall design, a striking black farmhouse sink becomes a centerpiece, effortlessly merging style and functionality. Experience the ambiance like never before with under cabinet and kick lighting, strategically illuminating the kitchen and bathroom areas. Impeccable attention to detail extends beyond aesthetics, as the home is equipped with catheterized insulation, providing superior energy efficiency and soundproofing for your ultimate comfort. Elevating your entertaining options, a thoughtfully designed wet bar with a wine fridge awaits, offering a convenient space for serving and enjoying your favorite drinks. From intimate gatherings to lively celebrations, this feature ensures your guests are always impressed. When cooler evenings beckon, indulge in the warmth of the gas fireplace, creating a cozy and inviting atmosphere in the living room. Its stylish presence becomes the perfect focal point, combining comfort and elegance seamlessly.
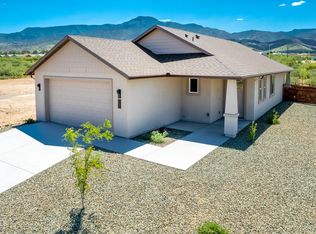
Situated on a generous corner lot, this home provides ample outdoor space, ideal for relaxation or potential expansion possibilities. Embrace the possibilities and make this outdoor oasis uniquely yours. Embracing modern comforts, this home features a split-unit HVAC system, allowing you to personalize the temperature in each room, ensuring your desired level of comfort year-round. Additionally, the garage is equipped with the same split-unit HVAC system, offering climate-controlled convenience while working or storing your vehicles. Experience the convenience of a tankless hot water system, providing endless hot water on demand, ensuring your comfort and convenience. For enhanced water quality, a water softener is in place, along with a reverse osmosis water system, guaranteeing pristine drinking water for you and your loved ones.
Discover the epitome of luxury living in this exceptional model home. Don't miss out on this extraordinary opportunity. Schedule your private tour today and envision a life of unparalleled comfort, style, and tranquility.
Sold for $599,000
Zillow last checked:
Listing updated:
Bought with:
Janice Ricketts, SA678198000
eXp Realty, LLC
Source: ARMLS,MLS#: 533521
Price history
| Date | Event | Price |
|---|---|---|
| 3/6/2024 | Sold | $599,000$325/sqft |
Source:  ARMLS #533521 Report a problem ARMLS #533521 Report a problem | ||
| 3/6/2024 | Pending sale | $599,000$325/sqft |
Source:  SVVAR #533521 Report a problem SVVAR #533521 Report a problem | ||
| 1/1/2024 | Listing removed | -- |
Source: SVVAR #533521 Report a problem | ||
| 10/31/2023 | Contingent | $599,000$325/sqft |
Source: SVVAR #533521 Report a problem | ||
| 7/5/2023 | Listed for sale | $599,000$325/sqft |
Source: SVVAR #533521 Report a problem | ||

Get a cash offer in 3 minutes
Find out how much your home could sell for in as little as 3 minutes with a no-obligation cash offer.
Estimated market value
$546,000
