Welcome home to this beautifully maintained single-story gem! This inviting residence features a formal living room with dramatic vaulted ceilings, great kitchen/family room combination with warm fireplace plus French door leading to your own outdoor retreat beneath a Duracool Alumawood insulated patio cover with skylights, perfect for relaxing or entertaining year-round. The backyard is complete with lush lawn, orange tree, and two storage sheds. Major improvements include new flooring, complete hot and cold water re-pipe, newer HVAC system, and a solatube providing abundant natural light in the hall bath. No Mello Roos Tax or HOA fees. Ideally situated close to shopping, dining, parks, and convenient I-805 freeway access.
Sold for $893,500
Listed by: BHGRE Clarity • Patty Nesbitt • Contact: 619-203-6520
Bought with: BHGRE Clarity
$893,500
999 Calma Dr, Chula Vista, CA 91910
4beds
1,726sqft
Single Family Residence
Built in 1979
6,969 Square Feet Lot
$900,900 Zestimate®
$518/sqft
$4,222 Estimated rent
Home value
$900,900
$856,000 - $946,000
$4,222/mo
Zestimate® history
Owner options
List your home for rent
$4,222/mo
Rent Zestimate®
Find your next renter with Zillow Rental Manager. Plus, with online applications, you can quickly screen prospective tenants – for free.
$4,222/mo
Rent Zestimate®
Refinance and save
$5,710/mo
Est. payment
Refinancing to a lower rate could help reduce your monthly payments and save thousands over the life of the loan.
$5,710/mo
Est. payment
Explore your selling options
Work with a Zillow partner agent
Leverage their expertise and Zillow's premium Showcase listings to get your home seen by more buyers.
Get startedList with your own agent
Get your home in front of millions of buyers by listing it on Zillow.
Learn how to do itSell it yourself
Take full control of how buyers see your home on Zillow by listing For Sale by Owner (FSBO).
List your homeWhat's special
Zillow last checked:
Listing updated:
Listed by:
Patty Nesbitt DRE #01045808 619-203-6520,
BHGRE Clarity
Bought with:
Patty Nesbitt, DRE #01045808
BHGRE Clarity
Source: CRMLS,MLS#: PTP2605210 Originating MLS: California Regional MLS (North San Diego County & Pacific Southwest AORs)
Originating MLS: California Regional MLS (North San Diego County & Pacific Southwest AORs)Facts & features
Interior
Bedrooms & bathrooms
- Bedrooms: 4
- Bathrooms: 2
- Full bathrooms: 2
- Main level bathrooms: 2
- Main level bedrooms: 4
Rooms
- Room types: Bedroom, Family Room, Foyer, Kitchen, Laundry, Living Room, Primary Bedroom, Other, Dining Room
Primary bedroom
- Features: Primary Suite
Primary bedroom
- Features: Main Level Primary
Bedroom
- Features: Bedroom on Main Level
Bedroom
- Features: All Bedrooms Down
Bathroom
- Features: Bathroom Exhaust Fan, Bathtub, Separate Shower, Tub Shower, Vanity, Walk-In Shower
Kitchen
- Features: Granite Counters
Other
- Features: Walk-In Closet(s)
Heating
- Forced Air, Natural Gas
Cooling
- Central Air
Appliances
- Included: Dishwasher, Electric Range, Disposal, Gas Water Heater, Microwave, Refrigerator, Water Heater
- Laundry: Washer Hookup, Electric Dryer Hookup, Gas Dryer Hookup, In Garage
Features
- Breakfast Area, Separate/Formal Dining Room, Granite Counters, High Ceilings, All Bedrooms Down, Bedroom on Main Level, Entrance Foyer, Main Level Primary, Primary Suite, Walk-In Closet(s)
- Flooring: Carpet, Vinyl
- Doors: French Doors
- Windows: Blinds, Screens
- Has fireplace: Yes
- Fireplace features: Family Room
- Common walls with other units/homes: No Common Walls
Interior area
- Total interior livable area: 1,726 sqft
Property
Parking
- Total spaces: 4
- Parking features: Door-Multi, Garage, Garage Door Opener, Garage Faces Side
- Attached garage spaces: 2
- Uncovered spaces: 2
Features
- Levels: One
- Stories: 1
- Entry location: 1
- Patio & porch: Covered, Patio
- Exterior features: Rain Gutters
- Pool features: None
- Spa features: None
- Fencing: Vinyl
- Has view: Yes
- View description: None
Lot
- Size: 6,969 Square Feet
- Dimensions: 61' x 97'
- Features: Back Yard, Sprinklers In Rear, Sprinklers In Front, Lawn, Landscaped, Near Park, Sprinklers Timer
Details
- Additional structures: Shed(s)
- Parcel number: 6401613200
- Zoning: R-1:SINGLE FAM-RES
- Special conditions: Standard
Construction
Type & style
- Home type: SingleFamily
- Architectural style: Traditional
- Property subtype: Single Family Residence
Materials
- Stucco
- Foundation: Concrete Perimeter
- Roof: Composition
Condition
- Turnkey
- New construction: No
- Year built: 1979
Utilities & green energy
- Electric: Electricity - On Property
- Sewer: Public Sewer
- Utilities for property: Electricity Connected
Community & HOA
Community
- Features: Storm Drain(s), Sidewalks, Park
- Security: Security System, Carbon Monoxide Detector(s), Smoke Detector(s), Window Bars
Location
- Region: Chula Vista
Financial & listing details
- Price per square foot: $518/sqft
- Tax assessed value: $183,417
- Annual tax amount: $2,463
- Date on market: 7/10/2026
- Cumulative days on market: 4 days
- Listing terms: Cash,Conventional,FHA,VA Loan
- Road surface type: Paved
Price history
| Date | Event | Price |
|---|---|---|
| 7/28/2026 | Sold | $893,500+0.5%$518/sqft |
Source:  CRMLS #PTP2605210 Report a problem CRMLS #PTP2605210 Report a problem | ||
| 7/15/2026 | Pending sale | $889,000$515/sqft |
Source: CRMLS #PTP2605210 Report a problem | ||
| 7/10/2026 | Listed for sale | $889,000$515/sqft |
Source: CRMLS #PTP2605210 Report a problem | ||
| 1/15/2014 | Listing removed | $2,400$1/sqft |
Source: McMillin Realty, Inc #130062039 Report a problem | ||
| 12/18/2013 | Price change | $2,400+4.3%$1/sqft |
Source: McMillin Realty, Inc #130062039 Report a problem | ||
| 12/7/2013 | Price change | $2,300-4.2%$1/sqft |
Source: McMillin Realty, Inc #130062039 Report a problem | ||
| 11/27/2013 | Listed for rent | $2,400$1/sqft |
Source: McMillin Realty, Inc #130062039 Report a problem | ||
Public tax history
| Year | Property taxes | Tax assessment |
|---|---|---|
| 2025 | $2,463 +3.7% | $183,417 +2% |
| 2024 | $2,376 +1.6% | $179,822 +2% |
| 2023 | $2,338 +3.1% | $176,297 +2% |
| 2022 | $2,269 +2.2% | $172,841 +2% |
| 2021 | $2,220 +2.3% | $169,453 +1% |
| 2020 | $2,170 +16% | $167,716 +2% |
| 2019 | $1,870 -10.1% | $164,429 +2% |
| 2018 | $2,080 +2.2% | $161,206 +2% |
| 2017 | $2,035 +2.4% | $158,046 +2% |
| 2016 | $1,987 +1.4% | $154,948 +1.5% |
| 2015 | $1,959 +6% | $152,621 +2% |
| 2014 | $1,848 | $149,632 +0.5% |
| 2013 | -- | $148,957 +2% |
| 2012 | -- | $146,037 +2% |
| 2011 | -- | $143,175 +0.8% |
| 2010 | -- | $142,106 -0.2% |
| 2009 | -- | $142,445 +2% |
| 2008 | -- | $139,653 +2% |
| 2007 | -- | $136,915 +2% |
| 2006 | -- | $134,231 +2% |
| 2005 | -- | $131,600 +2% |
| 2004 | -- | $129,020 +1.9% |
| 2003 | -- | $126,657 +2% |
| 2002 | -- | $124,174 +2% |
| 2001 | -- | $121,740 |
Find assessor info on the county website
Neighborhood: Lynwood Hills
Nearby homes
- $968,3004 bd2 ba2k sqft995 Calma Dr, Chula Vista, CA 91910Off Market
- $--1 bd1 ba440 sqft705 Cholla Rd #707, Chula Vista, CA 91910Off Market
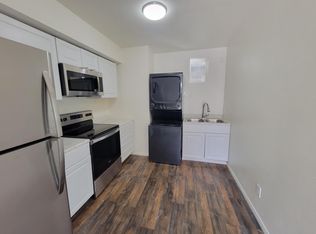
- $1,020,3004 bd3 ba2.1k sqft705 Cholla Rd, Chula Vista, CA 91910Off Market

- $969,7003 bd2 ba2.2k sqft1001 Calma Dr, Chula Vista, CA 91910Off Market
- $1,080,0005 bd3 ba2.2k sqft991 Calma Dr, Chula Vista, CA 91910Sold
- $1,018,6004 bd3 ba2.2k sqft709 Cholla Rd, Chula Vista, CA 91910Off Market
- $929,8004 bd2 ba2.1k sqft1005 Calma Dr, Chula Vista, CA 91910Off Market
- $879,0004 bd2 ba1.7k sqft987 Calma Dr, Chula Vista, CA 91910Off Market
Nearby schools
GreatSchools rating
- 7/10Casillas (Joseph) Elementary SchoolGrades: K-6Distance: 1.2 mi
- 7/10Rancho Del Rey Middle SchoolGrades: 7-8Distance: 1.3 mi
- 9/10Otay Ranch Senior High SchoolGrades: 9-12Distance: 2.4 mi
Schools provided by the listing agent
- Elementary: Casillas (Joseph)
- Middle: Rancho del Rey
Source: CRMLS. This data may not be complete. We recommend contacting the local school district to confirm school assignments for this home.
Get a cash offer in 3 minutes
Find out how much your home could sell for in as little as 3 minutes with a no-obligation cash offer.
Estimated market value
$900,900
Get a cash offer in 3 minutes
Find out how much your home could sell for in as little as 3 minutes with a no-obligation cash offer.
Estimated market value
$900,900
Nearby cities
Nearby neighborhoods
Nearby zip codes
Other Chula Vista Topics
