Skip main navigation
Closed
  • Listing Provided by: Sold in the Lou
    Bought with: Wood Brothers Realty
    Price Unknown

    999 Century Oaks Dr, Ballwin, MO 63021

    3beds
    2,321sqft
    Single Family Residence
    Built in 1976
    0.29 Acres Lot
    $472,400 Zestimate®
    $--/sqft
    $2,734 Estimated rent

    Home value

    $472,400

    $435,000 - $510,000

    $2,734/mo

    Zestimate® history
    Loading
    Loading...

    Owner options

    List your home for rent

    $2,734/mo

    Rent Zestimate®

    Find your next renter with Zillow Rental Manager. Plus, with online applications, you can quickly screen prospective tenants – for free.

    Learn more

    $2,734/mo

    Rent Zestimate®

    Refinance and save

    Refinancing to a lower rate could help reduce your monthly payments and save thousands over the life of the loan.

    See today's rates

    Explore your selling options

    Work with a Zillow partner agent

    Leverage their expertise and Zillow's premium Showcase listings to get your home seen by more buyers.

    Get started

    List with your own agent

    Get your home in front of millions of buyers by listing it on Zillow.

    Learn how to do it

    Sell it yourself

    Take full control of how buyers see your home on Zillow by listing For Sale by Owner (FSBO).

    List your home

    What's special

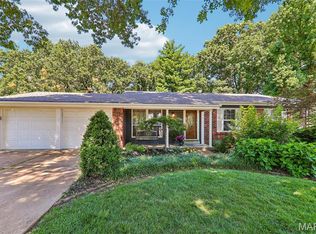
    Stunning 3 bed, 3 bath home—gut rehabbed in 2018—with a spacious open floor plan and 100% vaulted ceilings. Features bamboo flooring throughout, custom cabinets, soaking tubs in all bathrooms, and large 8'x8' closets. The kitchen shines with quartzite countertops, stainless steel appliances, and a farm sink. Tons of natural light pours through new energy-efficient windows and a brand-new Andersen double-wide front door. Enjoy recessed can lighting, a walk-out lower level, and a fully fenced yard with an irrigation system, raised garden, and two patios—25'x25' concrete and 15'x15' custom stone. Includes professional-grade basketball hoop, new HVAC (2018) with air scrubber, and a beautifully maintained yard. Don’t miss the iconic 120+ year-old oak tree that inspired the street’s name! SELLERS RESERVE THE RIGHT TO ACCEPT ANY OFFER AT ANY TIME. No site unseen offers.

    Zillow last checked:

    Listing updated:

    Listing Provided by:

    Julie Otto 858-688-6260,

    Sold in the Lou

    Bought with:

    John Keevin, 2019013731

    Wood Brothers Realty

    Source: MARIS,MLS#: 25034928MLS LogoOriginating MLS: St. Louis Association of REALTORS

    Facts & features

    Interior

    Bedrooms & bathrooms
    • Bedrooms: 3
    • Bathrooms: 3
    • Full bathrooms: 3
    • Main level bathrooms: 2
    • Main level bedrooms: 2
    Heating
    • Electric, Forced Air
    Cooling
    • Central Air
    Appliances
    • Included: Stainless Steel Appliance(s), ENERGY STAR Qualified Dishwasher, Disposal, Freezer, Microwave, Electric Oven, Gas Range, Refrigerator, Washer/Dryer
    • Laundry: In Basement
    Features
    • Custom Cabinetry, Open Floorplan, Recessed Lighting, Soaking Tub, Storage, Vaulted Ceiling(s), Walk-In Closet(s)
    • Flooring: Bamboo
    • Windows: Insulated Windows
    • Basement: Concrete,Walk-Out Access
    • Number of fireplaces: 1
    • Fireplace features: Family Room, Wood Burning
    Interior area
    • Total structure area: 2,321
    • Total interior livable area: 2,321 sqft
    • Finished area above ground: 1,265
    • Finished area below ground: 1,056

    Property

    Parking
    • Total spaces: 2
    • Parking features: Concrete, Driveway, Garage, Garage Door Opener, Garage Faces Front
    • Attached garage spaces: 2
    • Has uncovered spaces: Yes
    Features
    • Levels: One
    • Patio & porch: Deck
    • Exterior features: Garden
    • Fencing: Privacy
    Lot
    • Size: 0.29 Acres
    • Features: Back Yard, Front Yard, Garden, Landscaped
    Details
    • Parcel number: 24P111655
    • Special conditions: Standard

    Construction

    Type & style
    • Home type: SingleFamily
    • Architectural style: Ranch,Traditional
    • Property subtype: Single Family Residence
    Materials
    • Brick Veneer, Frame
    Condition
    • Updated/Remodeled
    • New construction: No
    • Year built: 1976

    Utilities & green energy

    • Sewer: Public Sewer
    • Water: Public

    Community & neighborhood

    Location
    • Region: Ballwin
    • Subdivision: Country Lane Woods Ii 3

    HOA & financial

    HOA
    • Has HOA: Yes
    • Services included: Common Area Maintenance
    • Association name: Country Lane Woods

    Other

    Other facts
    • Listing terms: Cash,Conventional,FHA,VA Loan
    • Ownership: Private

    Price history

    DateEventPrice
    7/8/2025Sold--
    Source: MARIS #25034928 Report a problem
    5/30/2025Pending sale$410,000+74.5%$177/sqft
    Source: MARIS #25034928 Report a problem
    5/15/2017Sold--
    Source: MARIS #17025046 Report a problem
    4/10/2017Pending sale$234,900$101/sqft
    Source: Keller Williams - Chesterfield #17025046 Report a problem
    4/9/2017Listed for sale$234,900$101/sqft
    Source: Keller Williams - Chesterfield #17025046 Report a problem
    4/3/2017Pending sale$234,900$101/sqft
    Source: Keller Williams - Chesterfield #17025046 Report a problem
    3/30/2017Listed for sale$234,900$101/sqft
    Source: Keller Williams Realty Chester #17025046 Report a problem

    Public tax history

    YearProperty taxesTax assessment
    2025$5,571 +17.9%$86,160 +24.7%
    2024$4,726 -0.9%$69,120
    2023$4,767 +3.7%$69,120 +12.8%
    2022$4,597 +0.6%$61,270
    2021$4,571 -0.5%$61,270 +3.9%
    2020$4,595 +47.6%$58,980
    2019$3,114 $58,980 +56.9%
    2018$3,114 $37,580
    2017$3,114 +4.4%$37,580 +1.1%
    2016$2,984 -6%$37,170
    2015$3,174 $37,170 +5.1%
    2014$3,174 +11.8%$35,380
    2013$2,840 $35,380 -12.4%
    2012-- $40,370
    2011-- $40,370 +7%
    2010$2,638 +6.9%$37,730
    2009$2,468 -9.7%$37,730 -10.7%
    2008$2,733 +19.4%$42,230
    2007$2,289 $42,230 +23.2%
    2006$2,289 -1.6%$34,290
    2005$2,326 $34,290 +17.7%
    2003-- $29,130 +11.9%
    2002-- $26,040

    Find assessor info on the county website

    Neighborhood: 63021

    Nearby schools

    GreatSchools rating
    Schools provided by the listing agent
    • Elementary: Carman Trails Elem.
    • Middle: South Middle
    • High: Parkway South High

    Source: MARIS. This data may not be complete. We recommend contacting the local school district to confirm school assignments for this home.

    Get a cash offer in 3 minutes
    Find out how much your home could sell for in as little as 3 minutes with a no-obligation cash offer.
    Estimated market value
    $472,400
    Get a cash offer in 3 minutes
    Find out how much your home could sell for in as little as 3 minutes with a no-obligation cash offer.
    Estimated market value
    $472,400