Skip main navigation
Sold for $714,900
  • $714,900

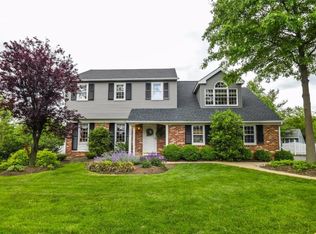
    999 Cleveland Ct, Warrington, PA 18976

    4beds
    2,731sqft
    Single Family Residence
    Built in 1977
    0.37 Acres Lot
    $793,800 Zestimate®
    $262/sqft
    $4,190 Estimated rent

    Home value

    $793,800

    $754,000 - $833,000

    $4,190/mo

    Zestimate® history
    Loading
    Loading...

    Owner options

    List your home for rent

    $4,190/mo

    Rent Zestimate®

    Find your next renter with Zillow Rental Manager. Plus, with online applications, you can quickly screen prospective tenants – for free.

    Learn more

    $4,190/mo

    Rent Zestimate®

    Refinance and save

    $4,512/mo

    Est. payment

    Refinancing to a lower rate could help reduce your monthly payments and save thousands over the life of the loan.

    See today's rates

    $4,512/mo

    Est. payment

    Explore your selling options

    Work with a Zillow partner agent

    Leverage their expertise and Zillow's premium Showcase listings to get your home seen by more buyers.

    Get started

    List with your own agent

    Get your home in front of millions of buyers by listing it on Zillow.

    Learn how to do it

    Sell it yourself

    Take full control of how buyers see your home on Zillow by listing For Sale by Owner (FSBO).

    List your home

    What's special

    A SUPER RARE ENTERTAINER'S DREAM IN WARRINGTON. Pack Your bags and move into your fully upgraded entertainer's paradise, just steps away from Valley Square Shopping Center! Welcome home to this beautifully upgraded cul-de-sac home in award winning Central Bucks School District. Just a walk/bike ride to Valley Square Shopping Center, and minutes to running trails, Titus Elementary and surrounding schools. Enter into your brand-new custom chef's kitchen! The 43-handle addition has 9-foot ceilings and tons of natural light, brand new induction cooktop, new appliances, brand new floors, and custom refinished cabinets with brand new granite countertops. Any entertainer will love the built in Bluetooth hardwired Soundsystem, installed by Worldwide Stereo, and controlled right from your phone. This system has multiple zones both in the home and in the backyard, with sound that could reach the entire luxury backyard. This entertainer's paradise features the beautiful custom Carlton Pools pool, with new Polaris system and Heyward vacuum pump. The country estate style backyard also features brand new pool tile and coping, a new pool and hot tub heater, new propane tanks, new mesh cover, and brand-new vacuum system. Then, relax under one of two newly constructed covered bluestone patios, one featuring an outdoor kitchen with refrigerator, grill, warming oven and covered 2 side burner stoves. Watch the Phillies and Eagles on the tv from the hot tub! Enjoy the breeze from the ceiling fans on your outdoor dining room, overlooking the side yard with new privacy trees and privacy fence. As you make your way around to the front cul-de-sac, you will see the enormous 8x30 covered front porch with a fan to cool off while watching the kids play on hot days. Then get cozy by the new push button fireplace with wall-to-wall stone hearth and enjoy the farmhouse chic vibe with custom shiplap walls and barn door leading to the laundry and powder room bath. Let the kids play in the new finished basement featuring wall to wall vinyl floors and enjoy a movie with lighting dimmers. Upstairs, The master features hardwood floors, TWO double closets, and an additional walk-in closet. The owners bath features a glass enclosed stall with bench seat. All of the additional bedrooms have ceiling fans and large closets. The outside features newer CertainTeed siding, gutters, soffits and downspouts throughout. An unbelievable chance to be just seconds to everything yet feel far away from it all at this rare blend of comfort, privacy, entertainment, and convenience. An $8,000 custom drainage system installed by Nickett Landscaping. This is a rare chance to get all of the modern upgrades of a new home for far less than new construction.

    Zillow last checked:

    Listing updated:

    Listed by:

    Jason Freedman 215-920-0866,

    RE/MAX Properties - Newtown

    Bought with:

    Joseph Corsanico, RS355591

    Elite Realty Group Unl. Inc.

    Source: Bright MLS,MLS#: PABU2058704MLS Logo

    Facts & features

    Interior

    Bedrooms & bathrooms
    • Bedrooms: 4
    • Bathrooms: 3
    • Full bathrooms: 2
    • 1/2 bathrooms: 1
    • Main level bathrooms: 1
    Basement
    • Area: 262
    Heating
    • Forced Air, Oil
    Cooling
    • Central Air, Electric
    Appliances
    • Included: Microwave, Dishwasher, Disposal, Refrigerator, Washer, Dryer, Self Cleaning Oven, Cooktop, Electric Water Heater
    • Laundry: Main Level
    Features
    • Breakfast Area, Family Room Off Kitchen, Kitchen - Gourmet, Kitchen Island, Butlers Pantry, Eat-in Kitchen, Ceiling Fan(s), Bar
    • Flooring: Tile/Brick, Wood
    • Basement: Finished
    • Number of fireplaces: 1
    Interior area
    • Total structure area: 2,731
    • Total interior livable area: 2,731 sqft
    • Finished area above ground: 2,469
    • Finished area below ground: 262

    Property

    Parking
    • Total spaces: 2
    • Parking features: Garage Faces Front, Asphalt, Attached
    • Attached garage spaces: 2
    • Has uncovered spaces: Yes
    Accessibility
    • Accessibility features: None
    Features
    • Levels: Two
    • Stories: 2
    • Patio & porch: Patio
    • Exterior features: Barbecue, Lighting
    • Has private pool: Yes
    • Pool features: Heated, In Ground, Pool/Spa Combo, Private
    • Has spa: Yes
    • Spa features: Hot Tub
    Lot
    • Size: 0.37 Acres
    Details
    • Additional structures: Above Grade, Below Grade
    • Parcel number: 50022099
    • Zoning: R2
    • Special conditions: Standard

    Construction

    Type & style
    • Home type: SingleFamily
    • Architectural style: Colonial
    • Property subtype: Single Family Residence
    Materials
    • Frame
    • Foundation: Concrete Perimeter
    • Roof: Pitched,Shingle
    Condition
    • Excellent
    • New construction: No
    • Year built: 1977

    Utilities & green energy

    • Electric: 200+ Amp Service
    • Sewer: Public Sewer
    • Water: Public

    Community & HOA

    Community
    • Subdivision: Warrington Vil
    HOA
    • Has HOA: No
    Location
    • Region: Warrington
    • Municipality: WARRINGTON TWP

    Financial & listing details

    • Price per square foot: $262/sqft
    • Tax assessed value: $35,100
    • Annual tax amount: $6,122
    • Date on market: 10/14/2023
    • Listing agreement: Exclusive Right To Sell
    • Listing terms: Cash,Conventional,FHA,VA Loan
    • Inclusions: Refrigerator, Washer, Dryer, Outdoor Grill
    • Exclusions: All Personal Property
    • Ownership: Fee Simple

    Price history

    DateEventPrice
    12/18/2023Sold$714,900$262/sqft
    Source: Bright MLS #PABU2058704 Report a problem
    11/7/2023Pending sale$714,900$262/sqft
    Source: Bright MLS #PABU2058704 Report a problem
    10/16/2023Contingent$714,900$262/sqft
    Source: Bright MLS #PABU2058704 Report a problem
    10/14/2023Listed for sale$714,900+63.6%$262/sqft
    Source: Bright MLS #PABU2058704 Report a problem
    4/20/2015Sold$437,000+1.7%$160/sqft
    Source: Public Record Report a problem
    12/19/2014Listing removed$429,900$157/sqft
    Source: Doylestown Regional Realty #6494144 Report a problem
    12/8/2014Listed for sale$429,900-20.2%$157/sqft
    Source: Doylestown Regional Realty #6494144 Report a problem
    3/30/2014Listing removed$539,000$197/sqft
    Source: Owner Report a problem
    12/30/2013Listed for sale$539,000+132.8%$197/sqft
    Source: Owner Report a problem
    7/23/2001Sold$231,500+30.4%$85/sqft
    Source: Public Record Report a problem
    6/21/1995Sold$177,500$65/sqft
    Source: Public Record Report a problem

    Public tax history

    YearProperty taxesTax assessment
    2025$6,724 $35,100
    2024$6,724 +12.1%$35,100
    2023$5,999 +2%$35,100
    2022$5,880 +1.1%$35,100
    2021$5,815 $35,100
    2020$5,815 +1.7%$35,100
    2018$5,716 +1.7%$35,100
    2017$5,621 -0.2%$35,100
    2016$5,630 $35,100
    2015-- $35,100
    2014-- $35,100
    2013-- $35,100
    2012-- $35,100
    2011-- $35,100
    2010-- $35,100
    2009-- $35,100
    2008-- $35,100 +1.4%
    2007-- $34,620
    2006-- $34,620 +11%
    2005-- $31,200 +300%
    2004-- $7,800
    2003-- $7,800
    2002-- $7,800
    2000-- $7,800
    Find assessor info on the county website

    Neighborhood: 18976

    Nearby schools

    GreatSchools rating
    Schools provided by the listing agent
    • District: Central Bucks

    Source: Bright MLS. This data may not be complete. We recommend contacting the local school district to confirm school assignments for this home.

    Get a cash offer in 3 minutes
    Find out how much your home could sell for in as little as 3 minutes with a no-obligation cash offer.
    Estimated market value
    $793,800
    Get a cash offer in 3 minutes
    Find out how much your home could sell for in as little as 3 minutes with a no-obligation cash offer.
    Estimated market value
    $793,800