Welcome to your slice of paradise on Lake Lanier! Nestled within the prestigious Chattahoochee Country Club, this magnificent estate offers an unparalleled blend of luxury, privacy, and natural beauty. Spanning 5+/- acres of pristine lakefront land, this property boasts a rare opportunity to own a piece of one of Georgia's most coveted locations. Step outside and breathe in the serenity of the shimmering waters of Lake Lanier, where your private single slip party dock awaits, with the option to upgrade to a 32x32 twin slip for even more waterfront enjoyment. With over 1000 feet of USACE CORPS frontage on two sides, tranquility and seclusion are yours to savor, while still being just a stone's throw away from the Chattahoochee Country Club and the Chattahoochee Golf Club, ensuring that every amenity is within reach. A long and generous private driveway provides incredible privacy and plentiful parking. As you step into the elegant all-brick traditional home, you'll be greeted by nearly 8000 square feet of meticulously crafted living space. The main level beckons with a private owner's suite wing, complete with a cozy fireplace and a private deck overlooking the lake. A separate living area/study and a second bedroom and bath suite provide flexibility and comfort. Entertain in style in the gracious formal dining room, or gather around the two-story cathedral ceiling great room with its inviting brick fireplace. The gourmet granite kitchen, equipped with stainless appliances and gas cooking, is a chef's dream come true. Upstairs, three generously sized bedrooms offer comfort and convenience, with one ensuite and the others sharing a large bathroom. The finished terrace level is an entertainer's delight, featuring a family recreation room with a wet bar and fireplace, a spacious guest ensuite, a fitness room/game room, wine cellar, and ample unfinished storage space. For guests or extended family, the private 1344 square foot guest apartment awaits, boasting its own deck overlooking the lake, a full kitchen, a living room with a wood-burning fireplace, and an oversized bedroom/bath with his and hers walk-in closets. A generous four car garage is perfect for car enthusiasts. Don't miss your chance to experience the ultimate lakefront lifestyle at this extraordinary Lake Lanier estate. Schedule your private tour today.
Closed
$1,800,000
999 E Lake Dr, Gainesville, GA 30506
7beds
7,987sqft
Single Family Residence, Residential
Built in 1988
5 Acres Lot
$1,883,800 Zestimate®
$225/sqft
$2,960 Estimated rent
Home value
$1,883,800
$1.70M - $2.11M
$2,960/mo
Zestimate® history
Owner options
List your home for rent
$2,960/mo
Rent Zestimate®
Find your next renter with Zillow Rental Manager. Plus, with online applications, you can quickly screen prospective tenants – for free.
$2,960/mo
Rent Zestimate®
Refinance and save
$11,034/mo
Est. payment
Refinancing to a lower rate could help reduce your monthly payments and save thousands over the life of the loan.
$11,034/mo
Est. payment
Explore your selling options
Work with a Zillow partner agent
Leverage their expertise and Zillow's premium Showcase listings to get your home seen by more buyers.
Get startedList with your own agent
Get your home in front of millions of buyers by listing it on Zillow.
Learn how to do itSell it yourself
Take full control of how buyers see your home on Zillow by listing For Sale by Owner (FSBO).
List your homeWhat's special
Cozy fireplacePristine lakefront landFour car garageTranquility and seclusionWine cellarFull kitchenStainless appliances
Zillow last checked:
Listing updated:
Listed by:
SHEILA DAVIS,
The Norton Agency
Bought with:
DeeDee Rousseau, 380824
Virtual Properties Realty.com
Source: FMLS GA,MLS#: 7493695
Facts & features
Interior
Bedrooms & bathrooms
- Bedrooms: 7
- Bathrooms: 8
- Full bathrooms: 7
- 1/2 bathrooms: 1
- Main level bathrooms: 2
- Main level bedrooms: 2
Rooms
- Room types: Exercise Room, Family Room, Game Room, Great Room, Living Room, Office, Wine Cellar
Primary bedroom
- Features: Master on Main, Oversized Master
- Level: Master on Main, Oversized Master
Bedroom
- Features: Master on Main, Oversized Master
Primary bathroom
- Features: Double Vanity, Separate His/Hers, Separate Tub/Shower, Soaking Tub
Dining room
- Features: Seats 12+, Separate Dining Room
Kitchen
- Features: Cabinets Stain, Pantry, Stone Counters
Heating
- Forced Air
Cooling
- Ceiling Fan(s), Central Air
Appliances
- Included: Dishwasher, Double Oven, Gas Cooktop, Refrigerator
- Laundry: Laundry Room, Main Level
Features
- Cathedral Ceiling(s), High Speed Internet, His and Hers Closets, Vaulted Ceiling(s), Walk-In Closet(s), Wet Bar
- Flooring: Carpet, Ceramic Tile, Hardwood
- Windows: Double Pane Windows, Insulated Windows
- Basement: Daylight,Exterior Entry,Finished,Finished Bath,Interior Entry,Partial
- Number of fireplaces: 3
- Fireplace features: Basement, Family Room, Living Room, Master Bedroom
- Common walls with other units/homes: No Common Walls
Interior area
- Total structure area: 7,987
- Total interior livable area: 7,987 sqft
- Finished area above ground: 6,233
- Finished area below ground: 1,755
Property
Parking
- Total spaces: 4
- Parking features: Attached, Garage, Garage Faces Side, Level Driveway
- Attached garage spaces: 4
- Has uncovered spaces: Yes
Accessibility
- Accessibility features: Accessible Full Bath
Features
- Levels: Two
- Stories: 2
- Patio & porch: Deck, Patio, Rear Porch, Screened, Side Porch
- Exterior features: Balcony, Private Yard, Dock Permit, Party Deck, Boat Slip
- Pool features: None
- Spa features: None
- Fencing: None
- Has view: Yes
- View description: Lake, Trees/Woods, Water
- Has water view: Yes
- Water view: Lake,Water
- Waterfront features: Lake Front
- Body of water: Lanier
- Frontage length: Waterfrontage Length(1014)
Lot
- Size: 5 Acres
- Dimensions: 259x872x260x754
- Features: Back Yard, Landscaped, Level, Private, Sloped, Wooded
Details
- Additional structures: None
- Parcel number: 10107 000002
- Other equipment: Irrigation Equipment
- Horse amenities: None
Construction
Type & style
- Home type: SingleFamily
- Architectural style: Traditional
- Property subtype: Single Family Residence, Residential
Materials
- Brick, Brick 4 Sides
- Foundation: Block, Concrete Perimeter
- Roof: Composition
Condition
- Resale
- New construction: No
- Year built: 1988
Utilities & green energy
- Electric: 110 Volts, 220 Volts
- Sewer: Septic Tank
- Water: Public
- Utilities for property: Natural Gas Available
Green energy
- Energy efficient items: None
- Energy generation: None
Community & HOA
Community
- Features: Country Club, Golf, Lake, Marina, Powered Boats Allowed
- Security: Closed Circuit Camera(s)
- Subdivision: 5 +/- Ac Lake Lanier
HOA
- Has HOA: No
Location
- Region: Gainesville
Financial & listing details
- Price per square foot: $225/sqft
- Tax assessed value: $1,864,200
- Annual tax amount: $2,785
- Date on market: 12/4/2024
- Cumulative days on market: 182 days
- Listing terms: Cash,Conventional
- Ownership: Fee Simple
- Road surface type: Concrete, Paved
Price history
| Date | Event | Price |
|---|---|---|
| 12/20/2024 | Sold | $1,800,000-14.3%$225/sqft |
Source:  FMLS GA #7493695 Report a problem FMLS GA #7493695 Report a problem | ||
| 12/16/2024 | Pending sale | $2,100,000$263/sqft |
Source: FMLS GA #7493695 Report a problem | ||
| 12/4/2024 | Listed for sale | $2,100,000-2.3%$263/sqft |
Source: FMLS GA #7493695 Report a problem | ||
| 12/4/2024 | Listing removed | $2,150,000$269/sqft |
Source: FMLS GA #7399995 Report a problem | ||
| 8/9/2024 | Price change | $2,150,000-10.4%$269/sqft |
Source:  GAMLS #10314394 Report a problem GAMLS #10314394 Report a problem | ||
| 6/7/2024 | Listed for sale | $2,400,000$300/sqft |
Source: FMLS GA #7399995 Report a problem | ||
Public tax history
| Year | Property taxes | Tax assessment |
|---|---|---|
| 2025 | $17,826 +7.3% | $745,680 +7.4% |
| 2024 | $16,608 +467.2% | $694,320 +1.3% |
| 2023 | $2,928 +4.3% | $685,360 +30.4% |
| 2022 | $2,806 -12.1% | $525,680 +0.6% |
| 2021 | $3,193 +7.3% | $522,640 +1.9% |
| 2020 | $2,976 -0.4% | $512,840 +1.3% |
| 2019 | $2,987 +15.4% | $506,280 +6% |
| 2018 | $2,588 -7.9% | $477,720 +2.2% |
| 2017 | $2,809 +22.9% | $467,520 +80.5% |
| 2016 | $2,285 -82.1% | $259,000 |
| 2015 | $12,793 | $259,000 +2.4% |
| 2014 | $12,793 +163.7% | $253,000 |
| 2003 | $4,850 -12.7% | -- |
| 2002 | $5,554 -19.9% | -- |
| 2001 | $6,930 +2.5% | -- |
| 2000 | $6,762 | $285,248 |
Find assessor info on the county website
Neighborhood: Lake District
Nearby homes
- $764,2004 bd3 ba3.1k sqft3013 Habersham Hills Dr, Gainesville, GA 30506Off Market
- $626,7003 bd4 ba2.5k sqft930 E Lake Dr, Gainesville, GA 30506Off Market
- $725,0004 bd3 ba3.3k sqft3011 Habersham Hills Dr, Gainesville, GA 30506Sold
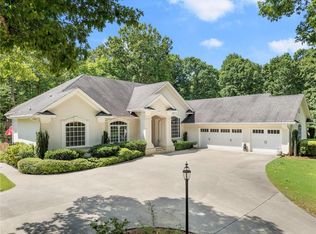
- $701,1004 bd4 ba3.4k sqft3007 Habersham Hills Dr, Gainesville, GA 30506Off Market

- $205,900-- bd-- ba-- sqft3017 Habersham Hills Dr, Gainesville, GA 30506Off Market
- $534,8003 bd3 ba2.3k sqft3003 NW Habersham Hl, Gainesville, GA 30506Off Market
- $512,9003 bd3 ba2.3k sqft3003 Habersham Hills Dr, Gainesville, GA 30506Off Market
- $1,358,0004 bd3 ba2.6k sqft955 E Lake Dr, Gainesville, GA 30506Sold
Nearby schools
GreatSchools rating
- 6/10Sardis Elementary SchoolGrades: PK-5Distance: 1.1 mi
- 6/10Chestatee Middle SchoolGrades: 6-8Distance: 1.3 mi
- 5/10Chestatee High SchoolGrades: 9-12Distance: 1 mi
Schools provided by the listing agent
- Elementary: Enota Multiple Intelligences Academy
- Middle: Gainesville East
- High: Gainesville
Source: FMLS GA. This data may not be complete. We recommend contacting the local school district to confirm school assignments for this home.
Get a cash offer in 3 minutes
Find out how much your home could sell for in as little as 3 minutes with a no-obligation cash offer.
Estimated market value
$1,883,800
Get a cash offer in 3 minutes
Find out how much your home could sell for in as little as 3 minutes with a no-obligation cash offer.
Estimated market value
$1,883,800
- Georgia
- Hall County
- Gainesville
- 30506
- Lake District
- 999 E Lake Dr
Nearby cities
Nearby neighborhoods
Nearby zip codes
Other Gainesville Topics
