Skip main navigation
Off market
  • $2,091,500

    999 Eastwood Dr, Golden, CO 80401

    4beds
    5,426sqft
    SingleFamily
    Built in 1989
    1.6 Acres Lot
    $2,091,500 Zestimate®
    $385/sqft
    $5,263 Estimated rent

    Home value

    $2,091,500

    $1.95M - $2.26M

    $5,263/mo

    Zestimate® history
    Loading
    Loading...

    Owner options

    List your home for rent

    $5,263/mo

    Rent Zestimate®

    Find your next renter with Zillow Rental Manager. Plus, with online applications, you can quickly screen prospective tenants – for free.

    Learn more

    $5,263/mo

    Rent Zestimate®

    Refinance and save

    $12,176/mo

    Est. payment

    Refinancing to a lower rate could help reduce your monthly payments and save thousands over the life of the loan.

    See today's rates

    $12,176/mo

    Est. payment

    Explore your selling options

    Work with a Zillow partner agent

    Leverage their expertise and Zillow's premium Showcase listings to get your home seen by more buyers.

    Get started

    List with your own agent

    Get your home in front of millions of buyers by listing it on Zillow.

    Learn how to do it

    Sell it yourself

    Take full control of how buyers see your home on Zillow by listing For Sale by Owner (FSBO).

    List your home

    What's special

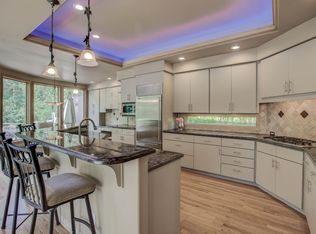
    Located in coveted and gated, Riva Chase. This Stunning Custom Designer Home will impress from the minute you arrive. Sitting on a private and pristine 1.6 Acre lot that is quiet and backs to a seasonal stream. The Covered Front Entry opens to a sleek and sophisticated open concept floor plan. With soaring ceilings and expansive windows that fill this home with natural light and the surrounding beauty. The open Remodeled Kitchen is superb. Featuring Wolfe Professional Stainless Cooktop, Double Ovens, Microwave & Warming Drawer. Sub Z Refrigerator & Bosch Dishwasher. Clean Line Custom Cabinets with all the "wow" features. Gorgeous Quartzite Countertops with waterfall and buffet. 44 Bottle Dual Zone Wine Cellar and more. The kitchen looks onto the Great Room with spotless Hardwood Floors, Focal Gas Fireplace with Custom Mantel and patio doors that leads to the spacious composite Deck with Gas Firepit and Grill, overlooking the stream. The open Formal Dining Area with it's Gas Fireplace, Office, Half Bath, Laundry and Mud Room complete the main level. Upstairs you'll find the wonderful Primary Suite that boast a spacious Sitting Area, romantic Fireplace, private Balcony, Dual Walk-In Closets and Spa-Like 5-Piece Bath with Heated Floors. The Open Loft and airy Walkway leads to two more bright Bedrooms with Jack n' Jill Bath. The Walk-Out Lower Level will continue to impress. Light and Bright with additional Living Area, 4th Bedroom and Bath. Plus 2 large Storage Rooms. (One used as a Work Out Room.) Walk out and enjoy the stars from the Hot Tub. Other features include the Over-Size 3-Car Garage with High End Custom Cabinets, Epoxy Floors, High Ceilings and Designer Windows. Plus the 4 Zone Heated Driveway. Cement Tile Roof. Irrigation. High Efficiency Boiler and Side Arm Hot Water. Central Air. The list goes on and on. The owners have remodeled, cared and loved this home and it shows. This one is PRISTINE! Be sure to check out the Virtual Tours too.

    This property is not currently displayed as for sale or rent on Zillow. This may be different from what's on other websites or public sources.
    Facts & features

    Interior

    Bedrooms & bathrooms
    • Bedrooms: 4
    • Bathrooms: 3
    • Full bathrooms: 2
    • 1/2 bathrooms: 1
    Heating
    • Radiant, Electric, Gas
    Cooling
    • Central
    Appliances
    • Included: Dishwasher, Dryer, Microwave, Refrigerator, Washer
    Features
    • Eating Space / Kitchen, Open Floor Plan, Five Piece Bath, Master Bath, Master Suite, Window Coverings, Speakers, Built-in, Jack & Jill Bath, Remodeled
    • Flooring: Tile, Carpet, Hardwood
    • Basement: Finished
    • Has fireplace: Yes
    Interior area
    • Total interior livable area: 5,426 sqft

    Property

    Parking
    • Parking features: Garage - Attached
    Features
    • Exterior features: Wood
    Lot
    • Size: 1.6 Acres
    Details
    • Parcel number: 4018405042

    Construction

    Type & style
    • Home type: SingleFamily
    Materials
    • Frame
    • Roof: Tile
    Condition
    • Year built: 1989

    Utilities & green energy

    • Sewer: Public

    Community & HOA

    HOA
    • Has HOA: Yes
    • Services included: Snow Removal, Road Maintenance
    • HOA fee: $8 monthly
    Location
    • Region: Golden

    Financial & listing details

    • Price per square foot: $385/sqft
    • Tax assessed value: $1,943,804
    • Annual tax amount: $11,879

    Price history

    DateEventPrice
    10/24/2022Sold$2,095,600-2.5%$386/sqft
    Source: Public Record Report a problem
    10/5/2022Pending sale$2,150,000$396/sqft
    Source: BHHS broker feed #1684558 Report a problem
    8/27/2022Listed for sale$2,150,000+83%$396/sqft
    Source: BHHS broker feed #1684558 Report a problem
    12/2/2017Sold$1,175,000-2.1%$217/sqft
    Source: Public Record Report a problem
    10/25/2017Listed for sale$1,200,000$221/sqft
    Source: Coldwell Banker Residential Brokerage - Evergreen #6442033 Report a problem
    10/25/2017Pending sale$1,200,000$221/sqft
    Source: Coldwell Banker Residential Brokerage - Evergreen #6442033 Report a problem
    8/29/2017Listed for sale$1,200,000$221/sqft
    Source: COLDWELL BANKER RESIDENTIAL 28 #6442033 Report a problem

    Public tax history

    YearProperty taxesTax assessment
    2025$11,879 -0.1%$121,488 +40.1%
    2024$11,890 +20.8%$86,724
    2023$9,843 -0.8%$86,724 +23.1%
    2022$9,926 +15.4%$70,457 -2.8%
    2021$8,605 $72,485 +16.6%
    2020$8,605 -2.1%$62,172
    2019$8,793 -3.7%$62,172 +0.6%
    2018$9,135 $61,824
    2017$9,135 +1.4%$61,824 -1%
    2016$9,006 $62,447
    2015$9,006 -7.7%$62,447 -4.7%
    2014$9,758 +14.8%$65,536
    2013$8,497 -1.7%$65,536 +12.5%
    2012$8,646 -10.6%$58,278
    2011$9,674 +0%$58,278 -11%
    2010$9,670 +2.8%$65,460
    2009$9,407 +0.2%$65,460 -1.9%
    2008$9,384 +14.6%$66,760
    2007$8,186 +0.1%$66,760 +15.5%
    2006$8,177 -8.2%$57,790 -8.2%
    2005$8,907 +5.7%$62,980
    2004$8,428 +6.3%$62,980
    2003$7,926 +8%$62,980 +6.3%
    2002$7,341 -5.5%$59,220 +8.5%
    2001$7,770 -0.6%$54,570
    2000$7,818 $54,570
    Find assessor info on the county website

    Neighborhood: 80401

    Nearby schools

    GreatSchools rating
    Schools provided by the listing agent
    • Elementary: Ralston
    • Middle: Bell
    • High: Golden
    • District: Jefferson County R-1

    Source: The MLS. This data may not be complete. We recommend contacting the local school district to confirm school assignments for this home.

    Get a cash offer in 3 minutes
    Find out how much your home could sell for in as little as 3 minutes with a no-obligation cash offer.
    Estimated market value
    $2,091,500
    Get a cash offer in 3 minutes
    Find out how much your home could sell for in as little as 3 minutes with a no-obligation cash offer.
    Estimated market value
    $2,091,500