Beautifully cared for 3bed, 3 full bath ranch on a basement situated on a huge, flat, private lot just over 1 acre in a peaceful setting. Conveniently located approximately 10 minutes from Danville and 20 minutes from Nicholasville, this home offers the perfect blend of privacy and accessibility. The bright, spacious finished walkout basement provides additional living space and excellent flexibility for a family room, recreation area, home office, or guests. Recent updates include HVAC approximately 2 years old, fresh paint, updated light fixtures, and a brand-new refrigerator and range. Move-in ready and lovingly maintained, this property offers plenty of outdoor space, a quiet setting, and the convenience of one-level living with the added benefit of a finished walkout lower level. Acreage, privacy, updates, and location—this one is a must-see!
For sale
$350,000
999 Fisher Ford Rd, Lancaster, KY 40444
3beds
2,016sqft
Single Family Residence
Built in 2006
1.1 Acres Lot
$342,500 Zestimate®
$174/sqft
$-- HOA
What's special
Additional living spacePlenty of outdoor spaceFresh paintOne-level livingFinished walkout lower levelBrand-new refrigerator and rangeUpdated light fixtures
- 6 hours
- 718
- 29
Zillow last checked:
Listing updated:
Listed by:
Patrick Pearson 443-684-0958,
National Real Estate,
Jordan Price 704-975-9069,
National Real Estate
Source: Imagine MLS,MLS#: 26024003
Facts & features
Interior
Bedrooms & bathrooms
- Bedrooms: 3
- Bathrooms: 3
- Full bathrooms: 3
Primary bedroom
- Level: First
Bedroom 2
- Level: First
Bedroom 3
- Level: First
Kitchen
- Level: First
Living room
- Level: First
Heating
- Electric, Heat Pump
Cooling
- Electric, Heat Pump
Features
- Eat-in Kitchen, Walk-In Closet(s), Ceiling Fan(s)
- Flooring: Carpet, Laminate, Tile
- Basement: Walk-Out Access
- Has fireplace: No
Interior area
- Total structure area: 2,016
- Total interior livable area: 2,016 sqft
- Finished area above ground: 1,344
- Finished area below ground: 672
Property
Parking
- Total spaces: 2
- Parking features: Attached Garage
- Garage spaces: 2
Features
- Fencing: Chain Link
- Has view: Yes
- View description: Rural
Lot
- Size: 1.1 Acres
Details
- Parcel number: 06A01093
Construction
Type & style
- Home type: SingleFamily
- Property subtype: Single Family Residence
Materials
- Vinyl Siding
- Foundation: Concrete Perimeter
- Roof: Shingle
Condition
- Year built: 2006
Utilities & green energy
- Sewer: Septic Tank
- Water: Public
Community & HOA
Community
- Subdivision: Rural
HOA
- Has HOA: No
Location
- Region: Lancaster
Financial & listing details
- Price per square foot: $174/sqft
- Tax assessed value: $170,000
- Annual tax amount: $1,750
- Date on market: 9/1/2026
Estimated market value
$342,500
$325,000 - $360,000
$1,831/mo
Price history
| Date | Event | Price |
|---|---|---|
| 9/1/2026 | Listed for sale | $350,000+9.4%$174/sqft |
Source:  Imagine MLS #26024003 Report a problem Imagine MLS #26024003 Report a problem | ||
| 1/24/2025 | Sold | $320,000-1.5%$159/sqft |
Source: Imagine MLS #24018487 Report a problem | ||
| 1/24/2025 | Pending sale | $325,000$161/sqft |
Source: Imagine MLS #24018487 Report a problem | ||
| 1/1/2025 | Contingent | $325,000$161/sqft |
Source: Imagine MLS #24018487 Report a problem | ||
| 9/2/2024 | Listed for sale | $325,000+103.8%$161/sqft |
Source: Imagine MLS #24018487 Report a problem | ||
| 9/28/2015 | Sold | $159,500+5.6%$79/sqft |
Source: Imagine MLS #1517663 Report a problem | ||
| 9/29/2011 | Sold | $151,000$75/sqft |
Source: Public Record Report a problem | ||
Public tax history
| Year | Property taxes | Tax assessment |
|---|---|---|
| 2025 | $1,750 -0.5% | $170,000 |
| 2024 | $1,758 -2.8% | $170,000 |
| 2023 | $1,809 | $170,000 |
Find assessor info on the county website
Monthly payment
Est. payment
Payment breakdown
Explore the cost of this home by adjusting the details. Changes won't be saved.Climate risks
Neighborhood: 40444
Nearby schools
Schools provided by the listing agent
- Elementary: Camp Dick
- Middle: Garrard Co
- High: Garrard Co
Source: Imagine MLS. This data may not be complete. We recommend contacting the local school district to confirm school assignments for this home.
Similar homes
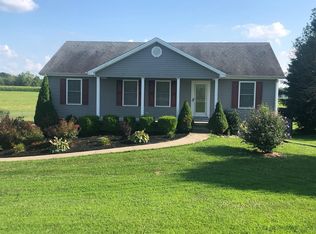
- $385,0003 bd3 ba2.1k sqft602 Tuggle Rd, Lancaster, KY 40444For Sale

 MLS ID #26013287, Lynn East Ransdell, RE/MAX Creative Realty. Imagine MLS
 - $349,9003 bd2 ba1.6k sqft192 Evergreen Cir, Danville, KY 40422For Sale
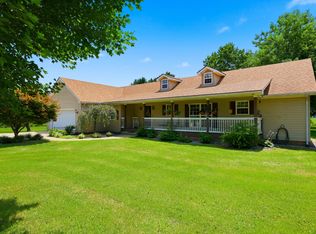 MLS ID #26019837, Shanna Sheperson, Baker Auctions & Real Estate LLC. Imagine MLS
 - $289,0003 bd2 ba1.3k sqft143 Rolling Meadows Dr, Lancaster, KY 40444For Sale
 MLS ID #26016040, Michael Mallory, The Brokerage. Imagine MLS
 - $339,0003 bd2 ba2.3k sqft102 Maplewood Dr, Lancaster, KY 40444For Sale
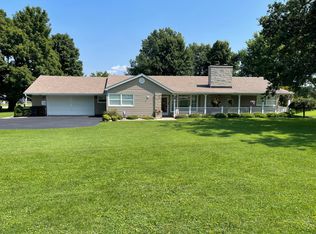 MLS ID #26020610, Tara D Abee, Danny Ayres Realty & Auction. Imagine MLS
 - $299,9993 bd2 ba1.3k sqft198 Doolin Way Ave, Lancaster, KY 40444For SaleMLS ID #26005949, Madalynn Davis, The Brokerage. Imagine MLS
- $329,9004 bd3 ba2.8k sqft217 Lexington St, Lancaster, KY 40444For SaleMLS ID #26011358, Deonica D Asbery, Cornerstone Realty & Auction. Imagine MLS
- $474,9003 bd3 ba2.7k sqft31 Chandler Way, Lancaster, KY 40444For SaleMLS ID #26022940, Shanna Sheperson, Baker Auctions & Real Estate LLC. Imagine MLS
- $309,9004 bd2 ba1.6k sqft143 Deer Run, Lancaster, KY 40444For SaleMLS ID #26013832, Venessa Cheek, Weichert Realtors Ford Brothers - Lancaster. Imagine MLS
- $300,0002 bd2 ba1.4k sqft4858 Kennedy Bridge Rd, Lancaster, KY 40444For SaleMLS ID #26009674, Emily Hinton, Prince Realty of the Bluegrass, LLC. Imagine MLS
- $315,0005 bd2 ba2.1k sqft289 Turner Rdg, Richmond, KY 40475For SaleMLS ID #26022329, Devin Azbill, Berkshire Hathaway HomeServices Foster Realtors. Imagine MLS
- $299,9003 bd3 ba1.7k sqft1713 State Highway 1247, Stanford, KY 40484For SaleMLS ID #26023519, Curtis Brown, Keller Williams Commonwealth - Stanford. Imagine MLS
- $325,0004 bd2 ba2.1k sqft600 Ison Ln, Harrodsburg, KY 40330For SaleMLS ID #26014811, Andrea W Gross, Keller Williams Bluegrass Realty. Imagine MLS
- $294,9002 bd1 ba1.4k sqft35 Herbert Grubbs Rd, Lancaster, KY 40444For SaleMLS ID #26021549, Nathanael Sears, Keller Williams Commonwealth - Somerset. Imagine MLS
- $359,0003 bd2 ba1.8k sqft900 State Highway 1194, Stanford, KY 40484For SaleMLS ID #26020692, Keisha Saylor, Bluegrass Regional Real Estate LLC. Imagine MLS
- $279,9003 bd2 ba1.2k sqft213 Maplewood Dr, Lancaster, KY 40444For SaleMLS ID #26021878, H Daniel Ayres, Danny Ayres Realty & Auction. Imagine MLS
- $382,5004 bd3 ba2.3k sqft102 Iron Liege, Danville, KY 40422For SaleMLS ID #26020479, Evelyn Guerrant, Guerrant Real Estate. Imagine MLS
- $310,0003 bd3 ba1.8k sqft522 Silverbrook Dr, Danville, KY 40422For SaleMLS ID #26008468, W Jean Sipe, United Real Estate Bluegrass. Imagine MLS
- $339,0003 bd3 ba2k sqft1518 Oakland Ln, Harrodsburg, KY 40330For SaleMLS ID #26011244, Ritchie McGinnis, RM McGinnis, LLC Real Est & Auction Professionals. Imagine MLS
- $315,0003 bd2 ba1.9k sqft419 Bellaire Dr, Harrodsburg, KY 40330For SaleMLS ID #26021573, E Rosalyn Drury, Welchomes Real Estate. Imagine MLS
